Closed 1990s plans, builder-grade great rooms and the older homes near Sutter Street
Remodeling Folsom’s Production Kitchens, From Broadstone to Folsom Ranch
Most Folsom kitchens were laid out by a production builder between the 1990s and the 2020s, and the remodels here tend to correct the same three things: a dining-room wall that boxes the cook in, an island too small for two people, and builder cabinetry that stops short of the ceiling. We design the kitchen and build its cabinetry in our Rocklin workshop a short drive away, and a licensed general contractor takes care of the walls, wiring, plumbing and City of Folsom permit.
- Crafting custom cabinetry since 2006
- Licensed California contractor · CSLB #1095293
- Based in Rocklin, CA
- Design, build & install under one roof
If you are planning a kitchen remodel in Folsom, this page walks through the kinds of houses the city has, what a remodel in each usually changes, how the City of Folsom permit fits in, and what it means that the cabinets are built a short drive up the corridor in Rocklin. PineWood Cabinets designs the kitchen and builds and installs the cabinetry from its Rocklin workshop in Placer County; the structural, electrical and plumbing work and the permit belong to a licensed general contractor, and we coordinate our drawings, measure and install dates with that contractor.
What a Folsom Kitchen Remodel Usually Means
Folsom grew fast, and most of it grew in the same window. Apart from the old grid around Historic Folsom and Sutter Street and the established streets near the river, the city is production construction from the 1990s through the 2020s: Empire Ranch around its golf course on the east side, Broadstone along East Bidwell Street, Briggs Ranch toward the lake, the American River Canyon neighborhoods above Lake Natoma, and now Folsom Ranch going in south of Highway 50. A kitchen remodel in Folsom is therefore rarely about a failing old house. It is about a sound production home whose kitchen was drawn for a plan that would be repeated hundreds of times, and finished from an option sheet.
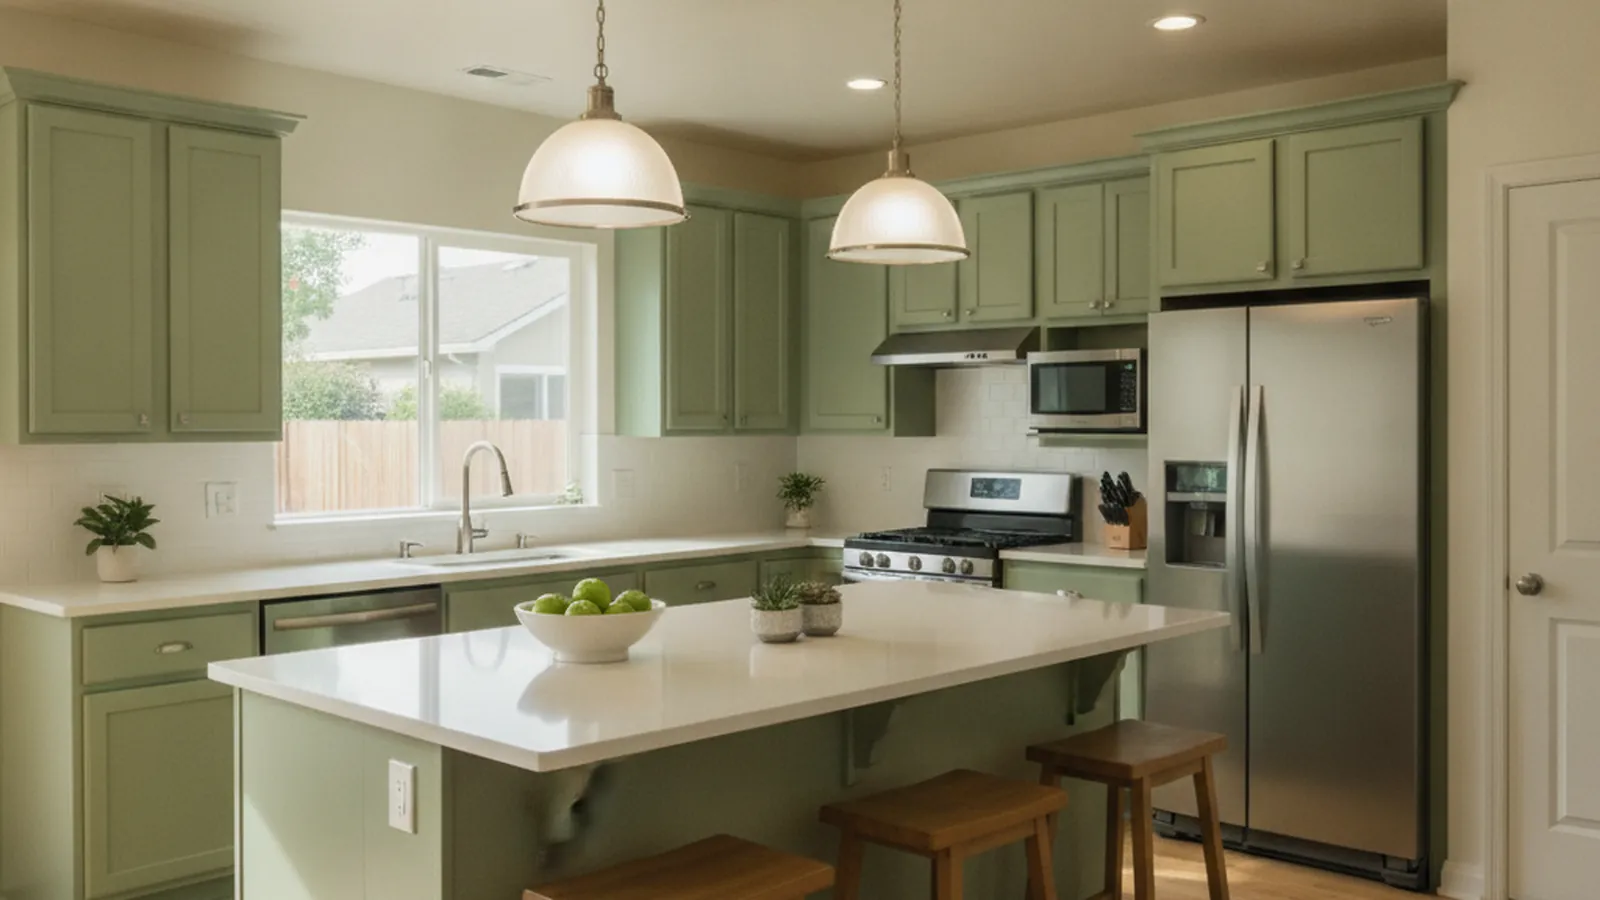
Broadstone and the first phases of Empire Ranch are where walls come out. Those 1990s plans tend to put the formal dining room behind a wall or a pass-through, the breakfast nook at the far end by the slider, and, if there is an island at all, one that fits a single person. Taking that wall out and building a real island in its place turns the dining room, kitchen and family room into one space. The 2000s and 2010s homes in later Empire Ranch and around Briggs Ranch generally have the great room already; what lets them down is the cabinetry: uppers that end a foot under the ceiling, a dead blind corner, and a wire-shelf pantry that cannot keep up with a household commuting along Highway 50. In Folsom Ranch, south of the highway, the homes are new and the cabinetry is still builder-grade, so the remodel there is almost always about the cabinets rather than the walls.
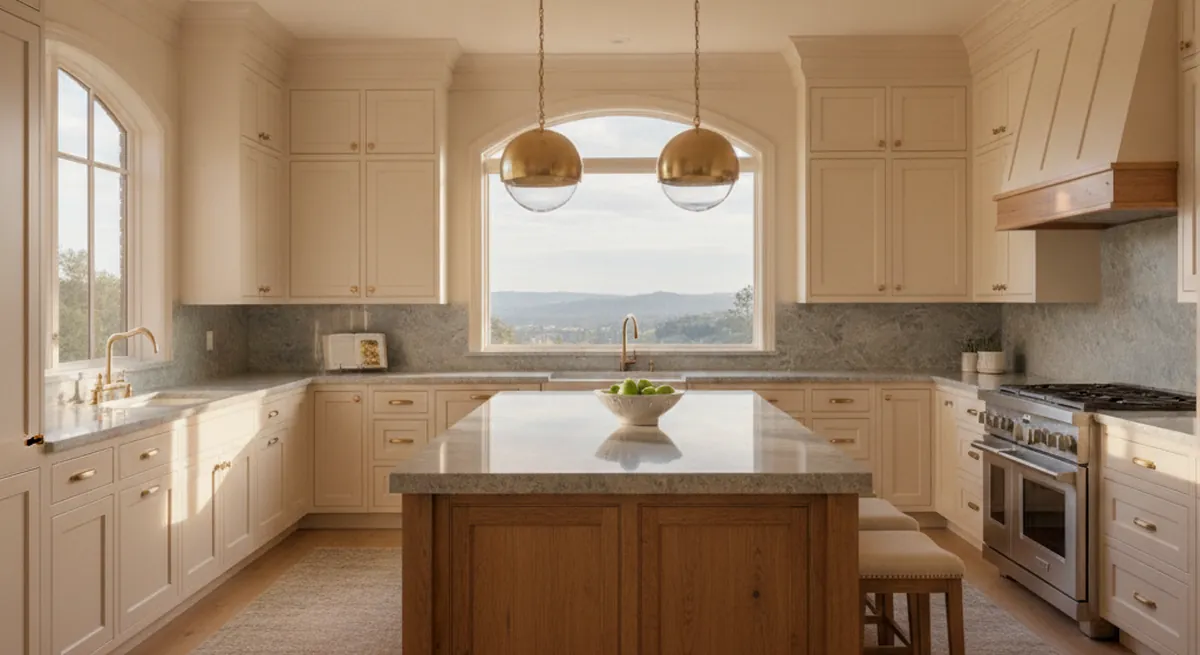
The older end of the city is a different job. Around Historic Folsom and Sutter Street the homes are smaller and the kitchens were built to a more compartmentalized standard, so the work is often about opening one wall carefully, recovering storage from a closed galley, and fitting a modern kitchen into a footprint that was never meant to hold one. Out toward Willow Creek and the El Dorado Hills line, lots get larger and homes get more custom, and a remodel there tends to become a whole program: the kitchen, a scullery, and built-ins in the great room detailed together in one species and finish.
Walls, Utilities and the City of Folsom Permit
Removing a wall is the part of a Folsom remodel that needs the most care. In a two-story Broadstone or Empire Ranch plan the kitchen-dining wall frequently supports the floor framing above; in a single-story it can be holding up part of the roof. Your general contractor works out which before any demolition is scheduled, and where the wall is bearing, an engineer sizes the beam or header that takes its place. We then draw the island and cabinet runs to that opening and get the drawings to the contractor early, so beam depth, any soffit and the hood position are resolved together. The wall usually also hides a plumbing vent, a duct or the dining-room circuit, which the contractor reroutes rather than simply cutting out.
Where the house sits on a slab, moving the sink to a new island or shifting the dishwasher means cutting concrete, so our drawings lock the sink, dishwasher and island outlet positions early and the contractor’s plumber and electrician can price those relocations before work starts. Electrical is similar: a 1990s Folsom panel schedule rarely planned for an induction range, a second oven and a row of counter outlets, and our appliance schedule gives the electrician the loads to plan for.
Folsom is an incorporated city, so addresses inside the city limits get their building permits from the City of Folsom rather than Sacramento County. A like-for-like cabinetry and counter replacement with no plumbing, electrical or structural change is a far lighter lift on paper. A wall removal, new circuits or a relocated sink is not; the general contractor pulls that permit from the City and books the inspections, and our cabinet elevations and appliance layout go in with the plans, so what the inspector reviews matches what is being built.
Conditions We Plan For in Folsom Remodels
- Kitchen-dining walls carrying floor load in two-story Broadstone plans
- Sink and dishwasher moves that become concrete work on a slab
- A 1990s panel schedule facing induction and double ovens
- Builder uppers that end well below the ceiling
- Dead blind corners and islands built for one cook
- West-facing sliders that put afternoon sun on the finish
Remodel Scopes for Folsom Homes
Which scope fits depends on when, and by which builder, the house went up. These are the three that come up most in Folsom.
Opening a Closed Kitchen
Removing the wall or pass-through between the kitchen and the dining or family room, the request we hear most from the 1990s plans in Broadstone and Empire Ranch and from the older homes around Historic Folsom.
- Load path checked by your general contractor
- Beam or header engineered where needed
- Island placed in the opened span
- Sightlines to the great room and slider
Full Gut Remodel
Back to bare framing when the wiring, the plumbing, the floor and the cabinetry are all due at once, which is common in an Empire Ranch or Briggs Ranch kitchen still wearing its original 1990s finishes.
- Demolition, wiring and plumbing by your general contractor
- Induction and double-oven loads on our appliance schedule
- Island sink located in our drawings before rough-in
- Cabinetry built in Rocklin, installed by our crew
Cabinetry-Led Remodel
Typical of 2000s Broadstone great rooms and new Folsom Ranch homes: the layout is right and the builder boxes are not. A new set is built to the walls and ceiling, with drawer stacks, a proper pantry, and counters and backsplash renewed alongside.
- Layout kept, storage rebuilt
- Uppers taken to the soffit or ceiling
- Drawer stacks in place of door bases
- Counters and backsplash renewed
How a Folsom Remodel Runs With the Shop in Rocklin
The cabinets are made in Rocklin while your contractor prepares the house, so the kitchen sits empty for only part of the project.
Every Folsom remodel begins with a visit to the house. We measure the room as it is, note where the slider throws its light and where the garage door lands groceries, note where your contractor will need to look at the framing, and talk frankly about budget. Design follows, with layout options and samples you can hold. Once the design is approved and the permit path is clear, your general contractor starts demolition and the rough trades at the house while the cabinetry is built in our Rocklin workshop, a short drive up the Placer County side of the corridor, so a mid-build question about a panel height or a drawer configuration is answered in the room by someone from the shop rather than over a freight carrier’s phone line.
Because every cabinet is built to order, the overall timeline from first measurement to final walkthrough is confirmed at quoting, and the disruptive stretch at the house is only part of it. Projects start at $25,000, and most full remodels run higher depending on the size of the room, whether walls, plumbing or electrical are moving, and the species and finish. Those finishes are chosen for Folsom’s swing from a cool, wet January to long, dry summer heat, and for the afternoon sun that comes through the west-facing sliders nearly every production plan puts off the kitchen. See our process and materials pages, or the cabinetry side of the work on our Folsom kitchen cabinets page.
Folsom Kitchen Remodel FAQs
What Folsom homeowners ask before opening up a 1990s plan.
Can you open up the kitchen in a 1990s Broadstone or Empire Ranch home?
Usually, yes. Many production plans of that era in Folsom put a wall or a half-wall between the kitchen and the formal dining room, and in a two-story home that wall may be carrying floor load. Your general contractor confirms that first, along with what is running inside the wall, and where it is bearing, an engineer sizes the beam or header. We then design the island and cabinet runs to the opened span, which most often becomes the island location.
Does a kitchen remodel in Folsom need a permit, and from whom?
Folsom is an incorporated city, so permits for addresses inside the city limits come from the City of Folsom rather than Sacramento County. A like-for-like cabinetry and counter replacement with no plumbing, electrical or structural change is a much lighter lift on paper than a remodel that opens a wall, adds circuits or moves the sink. We tell you which category your scope falls into during design. When a permit is needed, your general contractor applies to the City of Folsom and arranges the inspections; our cabinet elevations and appliance layout are included in the plans submitted.
Is remodeling a Historic Folsom kitchen different from remodeling a newer one?
Yes. The older homes near Sutter Street and the river were built to a more compartmentalized standard, with smaller rooms and closed galleys. The work there is often about recovering storage, opening one wall carefully, and fitting a modern kitchen into a footprint that was never meant to hold one. Newer production plans usually need less structural work and more correction of the cabinetry and island.
How long will my kitchen be out of commission?
Less time than the whole project takes. Your cabinets are cut and assembled in our Rocklin workshop while the contractor prepares the house, so the kitchen is out of use only for demolition, the rough trades and the install. Keeping the footprint means a brief disruption; taking out a wall and rerouting slab plumbing stretches it. The schedule for your house is confirmed at quoting, once we have measured, and we can help you plan a temporary kitchen in the garage or laundry room.
What does a Folsom kitchen remodel cost?
Projects start at $25,000. A cabinetry-led job in a Folsom Ranch home and a wall-out remodel in a 1990s Broadstone plan land in very different places, because the figure moves with the size of the room, how much structure, plumbing and wiring changes, and the cabinet species and finish. We price your scope after the walkthrough, never before the room has been measured.
Do you coordinate the electrical, plumbing and counters, or only the cabinets?
The cabinets are ours; the rest belongs to a licensed general contractor. PineWood holds a C-6 cabinet and millwork licence, so we design the kitchen and build and install its cabinetry. The wall work, electrical, plumbing and the City of Folsom permit are carried by a GC, yours or one we have worked with on Folsom projects. We coordinate drawings, the final measure and install dates with that contractor, and with the countertop, backsplash and flooring trades, so the room is ready when the cabinetry arrives, and the crew that built the cabinetry installs it.
Explore Our Folsom Kitchen Services
Nearby Areas We Serve
Signature Services
Trusted resources: National Kitchen & Bath Association · Architectural Woodwork Institute · CA Contractors State License Board
Let’s Begin
Ready to Remodel a Folsom Kitchen?
Tell us which Folsom plan you live in and what the kitchen gets wrong. We will walk the house, note the walls and utility runs your general contractor will need to assess, and design a remodel with cabinetry built a short drive away in our Rocklin workshop. Call +1-650-855-2231 or schedule a consultation.