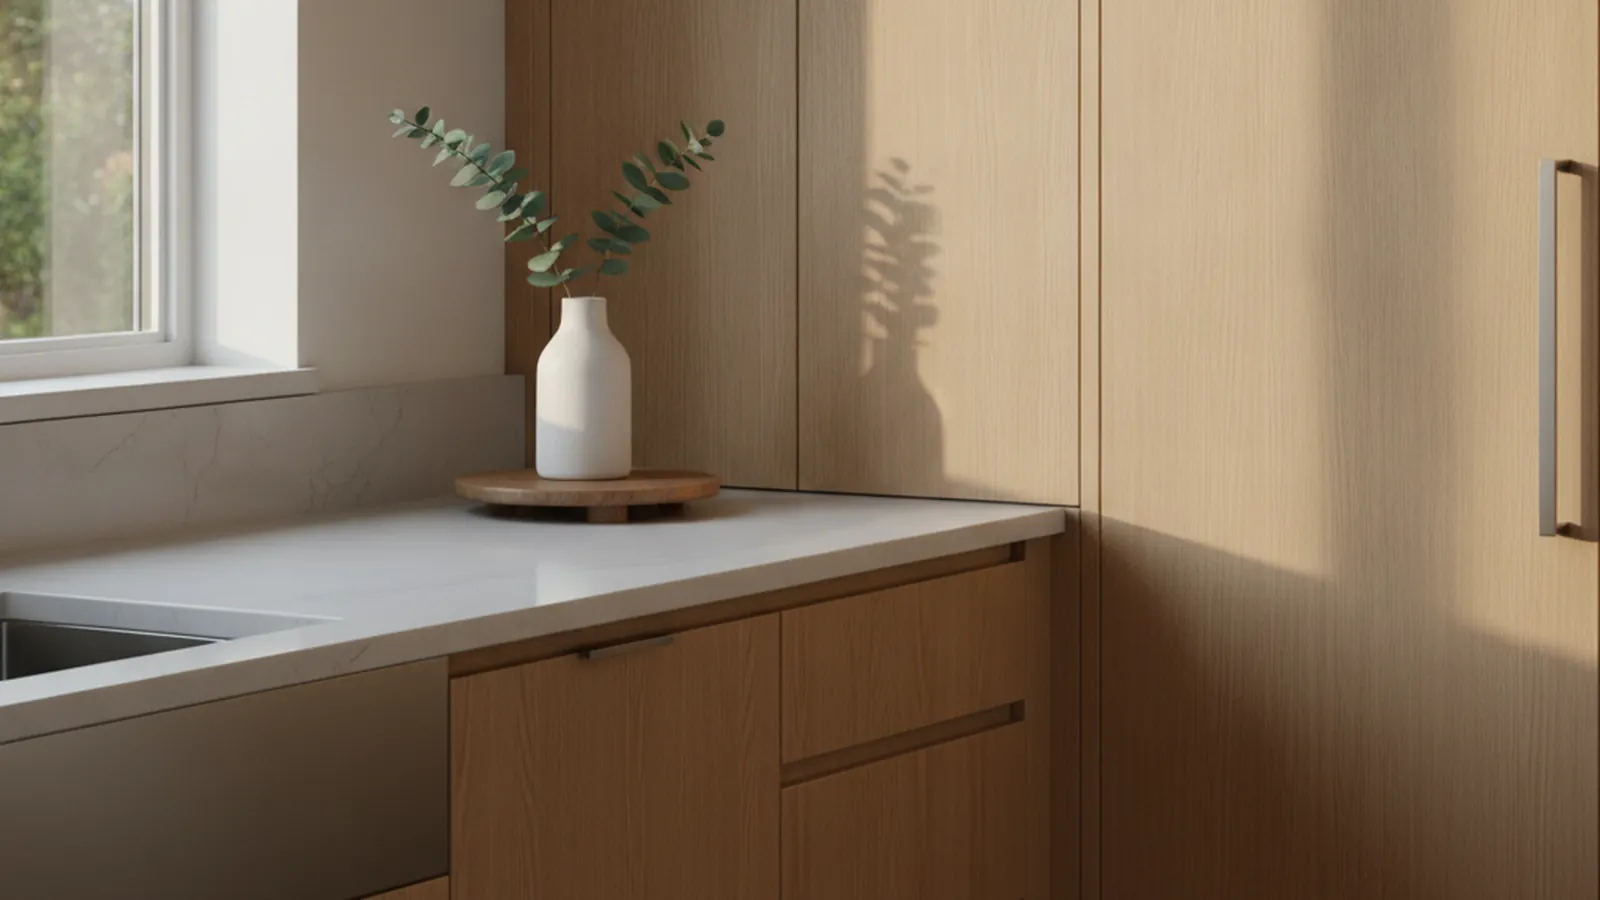
Plywood boxes, dovetailed drawers and finishes built for long, dry valley summers
Folsom Kitchen Cabinets Sized to the Room, Not the Module
Most Folsom kitchens came with cabinetry chosen from a builder’s option list and sized to a standard module. We replace those boxes in Empire Ranch, Broadstone and the new Folsom Ranch homes with cabinetry built to the actual walls and ceiling, designed and finished in our Rocklin workshop a short drive away.
- Crafting custom cabinetry since 2006
- Licensed California contractor · CSLB #1095293
- Based in Rocklin, CA
- Design, build & install under one roof
Folsom homeowners looking for custom kitchen cabinets do not have to buy from a catalog or a distant factory. PineWood Cabinets makes the boxes, doors, drawers and panels in its Rocklin workshop, a short drive up the corridor in Placer County, finishes them in the same building, and sends the crew that built them to install them. Below: the construction, the species and finishes that suit Folsom’s summers, and what swapping out builder-grade cabinetry involves.
How a Cabinet for a Folsom Kitchen Is Built
Builder-grade cabinetry gives out at the box first. In most Folsom production homes the original cabinets are particleboard or thin-walled boxes with stapled drawers and hinges that do not take kindly to a second adjustment. In 1990s Empire Ranch and Broadstone kitchens they are tired by now; in Folsom Ranch they are new and still the weakest part of the room. We build boxes from veneer-core plywood, which keeps a screw tight, carries a drawer of cast iron without sagging, and does not cup between a damp Folsom winter and a dry August. Face frames are solid hardwood, joined to stay square, and drawers are dovetailed solid wood riding on full-extension undermount slides.
The doors are where the weather shows. Wood swells a little through the wet months and gives it back in the dry ones, so a door built without room to move will bind in February and gap in July. Our frame-and-panel doors let the panel float, wide surfaces are veneer-core plywood rather than glued-up solid slabs, and lumber acclimates in the shop before it is milled. Folsom sits at the edge of the valley floor where the foothills begin, with a seasonal swing wide enough that a shortcut here tends to surface as a cracked paint line at a joint within a year.
Each run is assembled dry in Rocklin, hardware on and doors adjusted, before it is loaded, so the time at your house goes to installing rather than building. And because the shop is a short drive up the corridor, a filler that has to be recut or a panel that needs another quarter inch comes from the people who made it, not from a freight reorder.
What Goes Into a PineWood Cabinet
- Veneer-core plywood boxes, never particleboard
- Solid hardwood face frames and door frames
- Dovetailed solid-wood drawer boxes
- Full-extension undermount slides and soft-close hinges
- Frame-and-panel doors with floating panels
- Finish applied in Rocklin, away from the dust of your house
Species and Finish for a Folsom Summer
Folsom gets Sacramento Valley weather: summers that run long, hot and dry, strong western sun, and cool, wet winters. Nearly every production floor plan in the city puts a slider or a bank of windows off the kitchen or the dining nook, and when that glass faces west the finish on the cabinets takes the brunt of the afternoon beam.
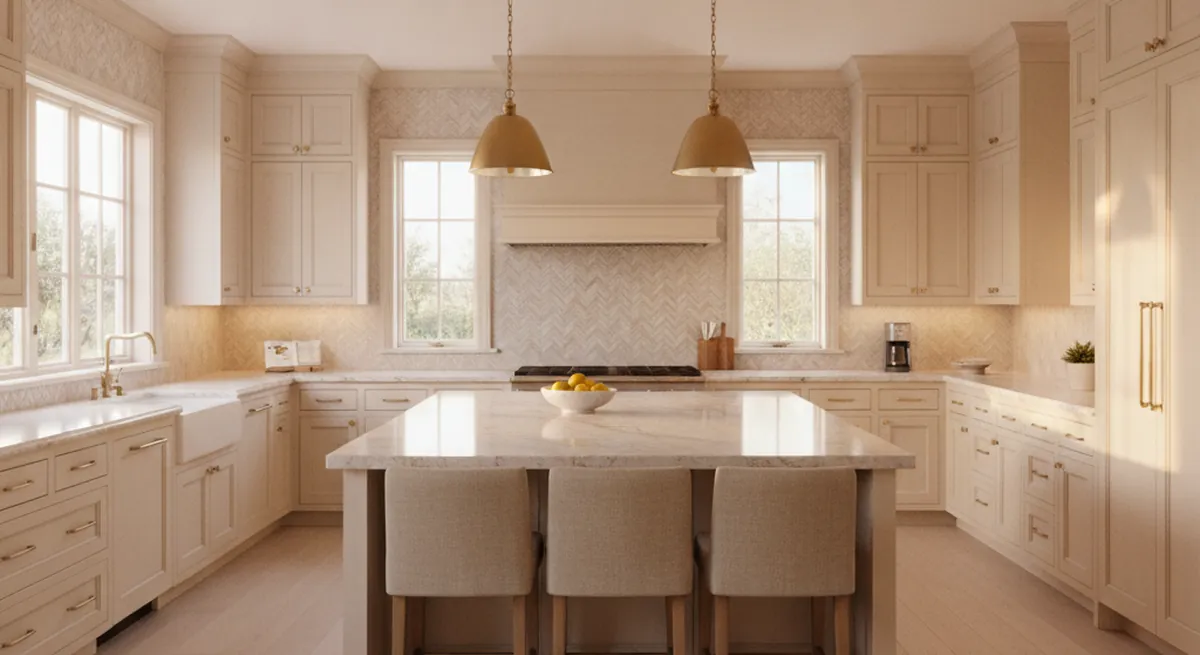
Painted Folsom kitchens are built in maple, a close-grained, stable wood, and sprayed with a catalyzed topcoat formulated against yellowing; most homes here lean transitional, which suits paint, and paint holds up to UV when the coating is chosen for it. Stained kitchens are usually white oak, walnut or alder, all of which take color evenly and age well in a bright room. A light stain on a warm species can drift after years in direct sun, and we tell you that before the choice is made. Exposed faces are identified during design, and we either steer that run toward a finish that ages evenly or arrange the layout so the sunny run is the least important one.
Hardware is chosen with the same climate in mind: full-extension slides, soft-close hinges and pulls that stay tight in a kitchen sharing a wall with a hot Folsom garage. Species, door style and finish are settled project by project; our materials page shows the range, and the samples are in the shop to handle.
Replacing Builder-Grade Boxes Across Folsom
Production builders put up most of Folsom between the 1990s and the 2020s, and they fitted the kitchens from an option sheet in standard module widths. The result looks much the same whether the house is a late-1990s Empire Ranch plan near the golf course, a Broadstone home off East Bidwell Street, or a Folsom Ranch house finished last year: filler strips beside the range where the modules fell short of the wall, a blind corner no one uses, uppers ending a foot under the ceiling with a dust ledge above, and shelf-and-door bases where drawers belong. The pantry, if there is one, is a closet lined with wire shelving.
Building to the measured room rather than a module fixes all of that without touching a wall. The uppers go to the ceiling and finish with crown or a flush scribe. The blind corner is replaced with one you can reach into. Bases are rebuilt as drawer stacks sized for real pots, and the shallow pantry cabinet becomes a full-height pantry wall with counter-depth roll-outs. With the footprint, plumbing and wiring unchanged, the kitchen finally holds what the household owns and the mixer comes off the counter. When the footprint itself has to change, the wall and permit side is covered on our Folsom kitchen remodel page.
Budgets start at $25,000; a full Folsom kitchen usually runs higher with its size, species, finish and specialty storage.
Cabinet Work for Folsom Kitchens
A 1990s Broadstone original and a new home south of Highway 50 get the same construction from the same Rocklin shop.
Builder-Grade Replacement
Pulling out the option-sheet boxes in an Empire Ranch, Broadstone or Folsom Ranch kitchen and building a set that meets the actual walls and ceiling, laid out around what the household cooks and keeps.
- Existing footprint kept or reworked
- Uppers carried to the ceiling line
- Drawer stacks in place of door-and-shelf bases
- Corners that open fully, fillers gone
Pantry Walls and Tall Storage
Most Folsom production kitchens were framed without a real pantry. We build one as a full-height wall with roll-outs, an appliance garage and a home for the sheet pans, usually where the builder left a shallow cabinet or a wire-shelf closet.
- Counter-depth roll-out shelving
- Powered appliance garage
- Vertical tray and sheet-pan slots
- Tall bay for brooms and a step stool
Islands Built as Furniture
Made as a single piece of furniture for the great rooms of Empire Ranch and Folsom Ranch, with finished ends, a properly supported overhang for the stools and storage facing the cook, instead of base boxes lined up under a slab.
- Finished ends and back panel
- Supported overhang for stools
- Pull-outs for trash, recycling and trays
- Contrast species or paint option
From Measurement in Folsom to Install From Rocklin
One company measures the kitchen in Folsom, builds it in Rocklin and installs it, a short drive up the corridor.
Each Folsom project starts with us measuring the room as built rather than trusting the builder’s brochure plan. Every cabinet is then made to order, with the shop build the longest part of the job; the overall schedule is set out once the room is measured and the design agreed, and the installation window is confirmed at quoting. Our process page sets out each stage.
Folsom Kitchen Cabinet FAQs
Construction, species and finish questions Folsom homeowners ask.
What are your cabinet boxes made of?
Veneer-core plywood throughout; we do not use particleboard or MDF for boxes. Plywood keeps its grip on a screw, will not bow under a drawer of pans, and holds its shape when a wet Folsom January gives way to a dry, 100-degree August. Face frames and door frames are solid hardwood, drawers are dovetailed solid wood, and panels are solid wood or veneered plywood depending on the door style and finish chosen.
Can you replace the builder cabinets in a new Folsom Ranch home without a remodel?
Yes. Homeowners south of Highway 50 ask for this more than anything else. Where the builder’s layout works, we take out the original boxes and build new ones to the same walls, typically running the uppers to the ceiling, swapping door bases for drawer stacks and turning the shallow pantry cabinet into a full-height pantry. The plumbing, wiring and framing stay as they are, so on the City of Folsom side it is a far lighter lift than a remodel that opens walls.
Which wood species hold up best in Folsom’s heat?
How the cabinet is made matters more than the species. Any well-dried, well-finished hardwood copes with the Folsom climate, provided the lumber acclimates in the shop before milling and the doors are built so their panels can shift inside the frame. For painted kitchens we use maple, whose tight grain and stability suit paint; for stained ones, white oak, walnut and alder are what most Folsom clients choose.
My kitchen slider faces west. Will a painted finish yellow?
It can, if the finish is not chosen for the exposure. A kitchen behind a west-facing slider in Broadstone or Empire Ranch can sit in direct sun for much of a summer afternoon, which tests painted and stained cabinetry alike. For those rooms we specify a catalyzed topcoat with genuine UV resistance, sprayed in our Rocklin shop rather than at your house, and the design drawings mark which faces sit in the sun. If a pale stain on a warm species is likely to drift in that light, we tell you before you commit.
How far is the shop from Folsom, and can I see the work in progress?
The workshop is in Rocklin, a short drive up the Placer County side of the corridor. Before ordering you can look at door styles and finish samples in daylight and see exactly what goes into a box, and while your cabinets are in production you can book a time to see them on the bench.
What should I budget for custom kitchen cabinets in Folsom?
Our projects start at $25,000. A cabinet replacement in a compact Folsom Ranch kitchen and a full set with a pantry wall and furniture island for a large Empire Ranch great room sit far apart, because the price follows room size, species, door style, finish and specialty storage. We quote once your kitchen is measured, not from a per-foot figure.
Explore Our Folsom Kitchen Services
Nearby Areas We Serve
Signature Services
Trusted resources: National Kitchen & Bath Association · Architectural Woodwork Institute · CA Contractors State License Board
Let’s Begin
Ready for Kitchen Cabinets Built to Fit Your Folsom Home?
Tell us what your Folsom kitchen cannot hold right now. We will measure the room, make a sample door in the species and finish you are considering, and build and install the cabinetry from our Rocklin workshop a short drive away. Call +1-650-855-2231 or schedule a consultation.