The Folsom Plan Area’s 2010s and 2020s villages south of Highway 50
Replacing New Builder Cabinetry in Folsom Ranch
Folsom Ranch is the common name for the new neighborhoods of the Folsom Plan Area, the land south of Highway 50 that the City of Folsom planned in 2011 and annexed in 2012, now being built out village by village by multiple production builders. PineWood Cabinets replaces the builder cabinetry in those homes with kitchens designed, built, and finished in its workshop in Rocklin.
- Crafting custom cabinetry since 2006
- Licensed California contractor · CSLB #1095293
- Based in Rocklin, CA
- Design, build & install under one roof
Folsom’s Newest Neighborhoods, and Their Newest Kitchens
Folsom Ranch is the common name for the new neighborhoods of the Folsom Plan Area, roughly 3,500 acres south of Highway 50 between Prairie City Road and the El Dorado County line that the City of Folsom planned under a specific plan adopted in 2011 and annexed the following year. Model homes opened in the late 2010s and building has continued through the 2020s, with villages such as Russell Ranch and Mangini Ranch taking shape around new schools, parks, and a town center still being filled in. Multiple production builders have worked the plan area, each with its own village and plan book, so the housing runs from compact two-story homes on small lots to larger single-levels and estate-scale plans, with farmhouse, contemporary, and Spanish-influenced elevations side by side on the same street. At buildout the plan area is intended to hold more than ten thousand homes.
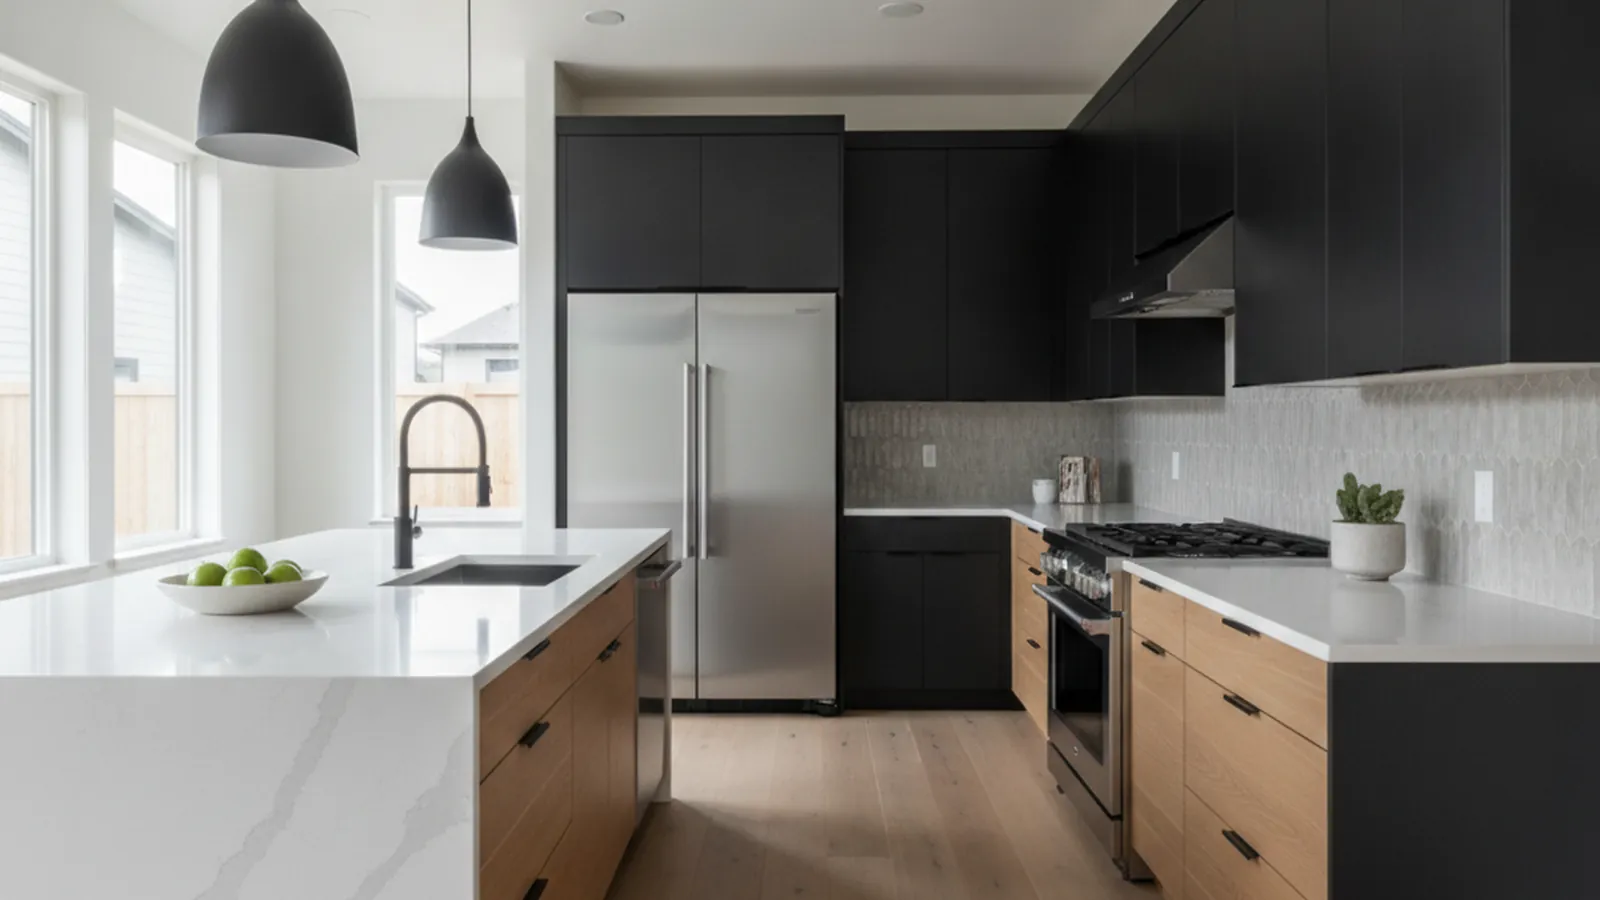
These are the newest kitchens in Folsom and, on paper, the most current: open to a great room, a large island with seating, a walk-in pantry, a window wall or multi-slide door to the yard, and a mudroom drop zone off the garage. The cabinetry is what the builder’s design center offered: a painted Shaker or flat-slab door in white or gray with a contrasting island, particleboard or thin-plywood boxes, standard-depth modules joined with fillers, crown above uppers that may or may not meet the ceiling, and drawers only where the plan called for them. Much of it is a few years old and already shows its construction at the hinges and the drawer glides. The frustration is specific: the room is right, the light is right, and the cabinetry picked from a sample board months before move-in is not.
Those are the patterns. Plans vary builder to builder and village to village, and nothing is designed until the room has been measured.

Village Associations, and Why the Permit Is a City Permit
Folsom Ranch homeowners belong to associations organized by village, each with its own governing documents and, in some villages, a design review process for exterior changes: paint, fencing, landscape, and anything visible from the street. Interior cabinetry is normally the owner’s decision and does not go through review. Where a kitchen plan touches the exterior, usually by changing the window over the sink or the opening to the yard, confirm the current guidelines with your association before the drawings are final; we raise the question at the first visit so a submittal can run alongside the design rather than after it.
In Folsom Ranch the permit is the city’s, which is worth spelling out because the land was unincorporated Sacramento County until the annexation in 2012. Today the City of Folsom issues building permits for every home south of Highway 50. Like-for-like cabinet replacement with no plumbing, electrical, or structural work frequently needs no permit; a moved wall, a relocated sink, or circuits for new appliances does, and the general contractor carrying that work obtains it. We confirm which applies during design. Our Folsom page covers the rest of the city, the Sacramento service area hub shows the wider region, and our Sacramento permits guide explains the process.
Finishing What the Builder Started
With a layout this recent, the work is almost entirely about the cabinetry. The uppers go full height to the ceiling with the crown resolved properly or dropped; the island is rebuilt as one piece with a finished back, seating planned for the household, and drawers on the working side; the walk-in pantry gets a wall of deep drawers and roll-outs instead of wire shelving; the refrigerator and dishwasher go panel-ready and disappear into the run; and the things new kitchens accumulate get a home, with an appliance garage, a charging drawer, and a coffee station behind doors that close. From there the program continues into the rooms the builder left bare: drop-zone lockers in the mudroom, a wall of built-ins in the flex room or office, and laundry cabinetry that replaces the single shelf.
Species and door style follow the elevation and the owner. The contemporary plans take rift-sawn white oak or walnut in a flat-panel door, or painted maple with an oak island; the farmhouse plans suit painted maple in a slim Shaker with a stained island; the Spanish-influenced plans can carry stained alder or white oak in a recessed panel. The plan area is open grassland with young trees, summers well over 100°F, and great rooms glazed to the west, and that combination calls for a UV-resistant topcoat applied at our Rocklin facility rather than on site, frame-and-panel doors built to expand and contract without cracking, and veneer-core boxes carrying dovetailed hardwood drawers. Our cabinet construction guide details the boxes, joinery, and finish systems.
Our crews reach Folsom Ranch from Rocklin by way of the Highway 50 and Folsom Lake corridors, so the detailing is checked against the house at every stage, which matters where a new run has to meet a multi-slide door, a window wall, or a two-story ceiling.
Typical Folsom Ranch Program
- Builder uppers replaced with full-height cabinetry to the ceiling
- Island rebuilt as one piece with drawers on the working side and planned seating
- Walk-in pantry fitted with deep drawers and roll-outs
- Appliance garage, charging drawer, and coffee station behind doors
- Mudroom lockers, office wall, and laundry cabinetry to match
- UV-resistant finishes for open, west-glazed great rooms
How a Folsom Ranch Project Runs
We begin by walking the house: measuring the kitchen and whatever mudroom, office, or laundry the program covers, looking at how the room opens to the great room and the yard, and asking what living with the builder’s layout has already taught you. Design follows, with drawings and door and finish samples checked in the room until the plan is settled. The cabinetry is built and finished in Rocklin and installed by our own crew, who are a short drive up the corridor if anything needs adjusting afterward. Plumbing or electrical changes, and the permit that goes with them, sit with a licensed general contractor whose schedule we coordinate with, and we work with your village association where exterior review applies.
The cabinetry is built to order, so how long the whole project runs depends on its scope; the installation window is confirmed at quoting. In a Folsom Ranch kitchen, $25,000 is the starting point and generally covers replacing the kitchen cabinetry outright; extending into the mudroom, office, and laundry adds to it, and we give a realistic range after the first visit. The Sacramento County kitchen remodel cost guide shows what drives the cost.
Folsom Ranch Kitchen Questions
What Folsom Ranch homeowners ask before a cabinetry project begins.
Why would anyone replace cabinetry in a Folsom Ranch house that is only a few years old?
Because the room is right and the cabinetry is not. Folsom Ranch floor plans are current: open to the great room, a large island, a walk-in pantry, a mudroom off the garage. The cabinetry was chosen from a design-center sample board months before move-in, built from particleboard or thin plywood, and sized to a module rather than to the room. Replacing it with cabinetry built for the house keeps everything the builder got right and fixes the part you touch every day.
Does my village association have to approve a kitchen project in Folsom Ranch?
Normally not. Folsom Ranch associations are organized by village, each with its own governing documents and, in some villages, design review for exterior changes: paint, fencing, landscape, and anything visible from the street. Interior cabinetry is the owner’s decision. If the plan changes the window over the sink or the opening to the yard, confirm the current guidelines with your association and we will plan the submittal alongside the design.
Is a Folsom Ranch permit a city or a county matter?
City. The Folsom Plan Area was annexed into the City of Folsom in 2012, so homes south of Highway 50 are permitted by the city, not Sacramento County. Cabinetry replaced in its existing footprint without plumbing, electrical, or structural changes often needs no permit; a wall change, a sink relocation, or new circuits does, and the general contractor carrying that work applies for it. We confirm which applies during design.
Can you build the mudroom, office, and laundry to match the new kitchen?
Yes, and in a new house it makes sense to plan them together. The builder typically leaves a drop zone with a bench and hooks, a flex room with nothing in it, and a laundry with a wire shelf. We design the drop-zone lockers, the office wall, and the laundry cabinetry in the same species, door, and finish as the kitchen so the house reads as one hand rather than as a kitchen upgrade with afterthoughts.
Where is your workshop, and where do projects start?
In Rocklin. From south of Highway 50 the route runs up the Folsom Lake corridor, and the cabinets for a Folsom Ranch house are designed, built, and finished in that shop before our own installers bring them down. PineWood Cabinets is a licensed California contractor (CSLB #1095293) and a division of Voronenko & Ethen Associates, building custom cabinetry since 2006. Projects start at $25,000, beginning with a measure of the builder’s kitchen as it actually stands.
Explore Our Folsom Ranch Kitchen Services
Nearby Areas We Serve
Signature Services
Trusted resources: National Kitchen & Bath Association · Architectural Woodwork Institute · CA Contractors State License Board
Let’s Begin
Planning a Kitchen in Folsom Ranch?
Tell us about the house, the village, and what the builder’s kitchen gets wrong. We’ll measure, design cabinetry built to fit, and handle the build and installation from our workshop in Rocklin. Call +1-650-855-2231 or schedule a consultation.