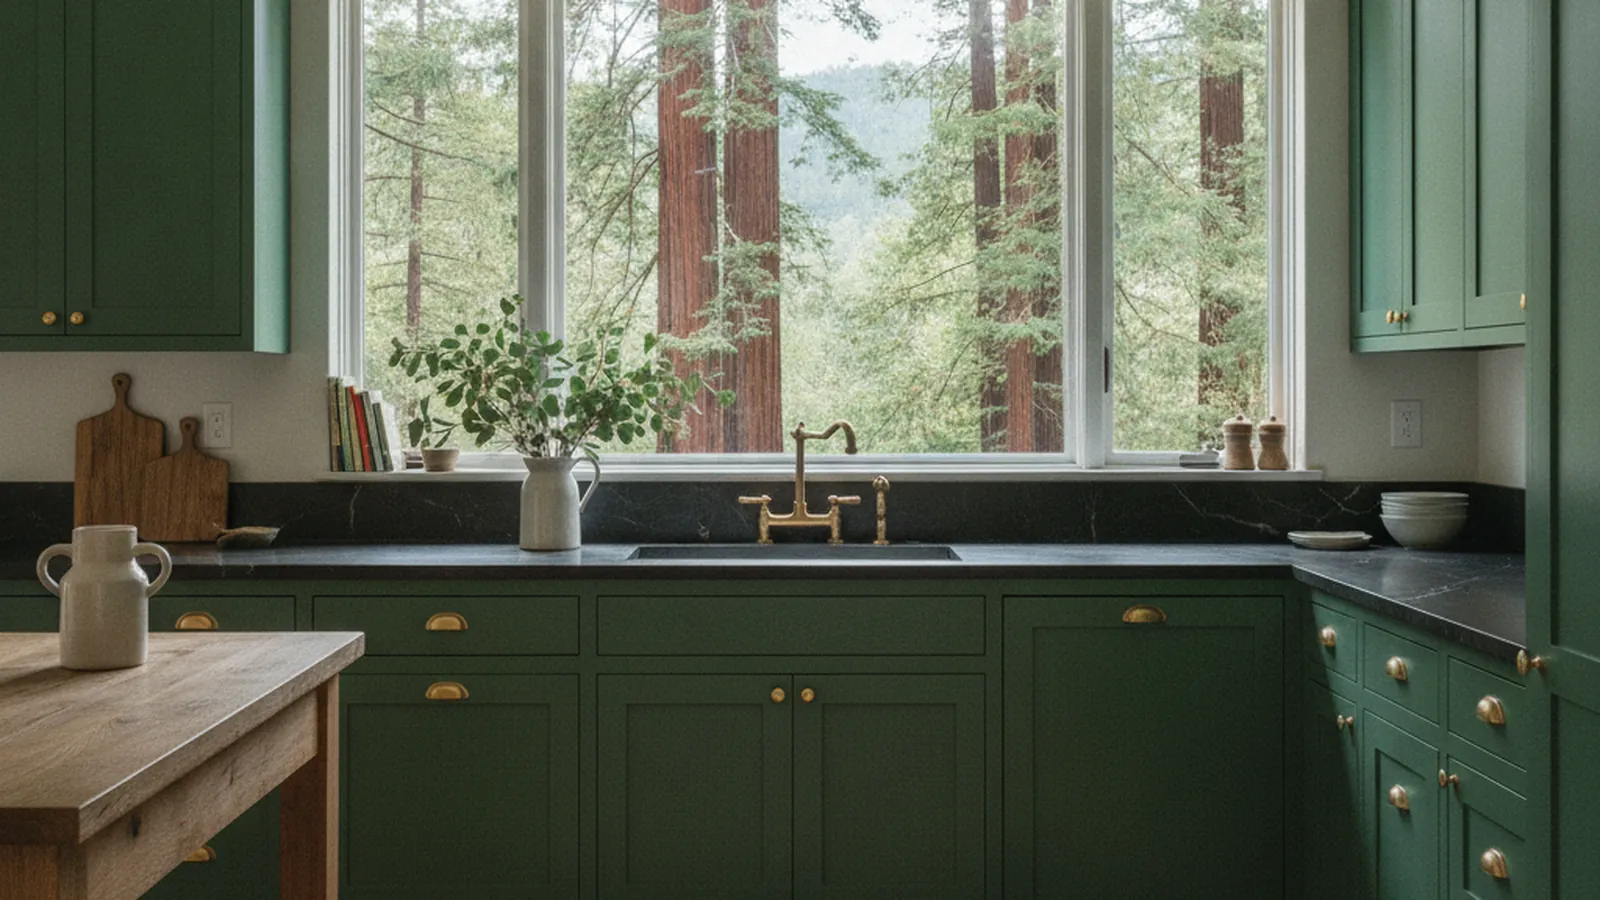
A redwood canyon west of downtown, from Old Mill Park up Cascade Drive toward the falls
Kitchens That Last in the Damp Shade of Cascade Canyon
Cascade Canyon is the shadiest, wettest part of Mill Valley, and its cottages and hillside houses ask more of a kitchen than a sunny lot does. PineWood Cabinets designs cabinetry built for moisture, shade, and stairs, builds it in our Rocklin, Placer County workshop, and installs it in Mill Valley with our own crew.
- Crafting custom cabinetry since 2006
- Licensed California contractor · CSLB #1095293
- Based in Rocklin, serving Marin County & the North Bay
- Design, build & install under one roof
Houses Under the Redwoods Along Cascade Drive
PineWood Cabinets builds custom kitchen cabinetry for homeowners in Cascade Canyon and along Cascade Drive, in houses that range from a century-old cottage on the creek to a mid-century house stepped down a hillside. The cabinetry is designed, built, and finished in our workshop in Rocklin, Placer County, and our own crews travel to Mill Valley to measure and install.
Cascade Canyon begins where downtown Mill Valley ends. From Old Mill Park, Cascade Drive follows the creek west and uphill under second-growth redwoods, past Three Wells, toward Cascade Falls and the open space beyond. The canyon walls are steep and close, the trees are tall, and for much of the winter the sun does not reach the canyon floor at all. Houses sit on narrow benches cut into the slope, reached by stairs, shared drives, and roads that were laid out before anyone owned two cars.
The housing stock spans the 1910s to the 1960s. The oldest are small brown-shingle and board-and-batten cottages, some of them begun as summer places in the years when Mill Valley was a retreat from the city, with low ceilings, redwood paneling, and a kitchen that was a narrow room at the back. Between the wars came Craftsman and cabin-style houses with fir trim and stone chimneys. After the war, architects and builders put post-and-beam and split-level houses on the steeper lots, with glass toward the trees and kitchens opened to the living room. Most have been remodeled at least once, and many kitchens hold work from the 1980s or 1990s that has not aged well in the damp.
So the brief here has a climate in it: cabinetry that suits a cottage or a canyon contemporary, built to stay flat and closed through thirty wet winters in the shade.

City Permits, Hillside Review, and the Interior Line
Cascade Canyon is within the City of Mill Valley, so building permits come from the City’s Building Department rather than from Marin County. Cabinetry replaced within the existing footprint, with no change to plumbing, gas, electrical, or structure, generally does not need a permit. Relocating the sink or range, adding circuits, opening a wall, or running a new range hood vent through an exterior wall does. In a cottage from the 1910s or 1920s the wiring is usually what decides the question, and we look at the panel on the first visit.
Planning review in Mill Valley is a separate matter and is concerned with the outside of the house, with particular attention on steep lots: additions, decks, new or enlarged windows, retaining walls, and tree removal. A kitchen remodel that stays inside the existing walls does not reach it, and the cabinetry is the owner’s decision. A remodel that pushes the kitchen out onto the slope or opens a new wall of glass to the trees does, and that is run by your architect; confirm the current requirements with the City for any exterior scope.
There is no homeowners association in Cascade Canyon. The City is the only authority, and most kitchen projects here are decided inside the house.
Built for Shade, Moisture, and the Stairs
The canyon sets three conditions, and the cabinetry answers each. The first is light, or the lack of it. Under the redwoods a kitchen is dim for much of the year, so we lean toward finishes that return light: pale painted cabinetry, vertical-grain Douglas fir or white oak with a clear matte finish rather than a dark stain, glazed uppers, and open shelving kept to a minimum so the walls stay bright. For a brown-shingle or Craftsman cottage that reads as inset framed doors in fir or paint; for a post-and-beam house it reads as frameless slab doors in rift oak or a quiet paint, with the uppers low so the glass stays clear.
The second condition is moisture. Long wet winters, deep shade, and a creek at the bottom of the lot keep canyon houses damp for months, and cabinetry that was built for a dry climate shows it: cupped doors, cracked finishes at the panel edges, swollen particleboard. We build framed doors with floating panels so the wood can move without splitting the finish, veneer over a stable core for wide slab doors, veneer-core plywood boxes rather than particleboard, sealed end grain and sealed panel backs, and a finish system chosen to tolerate humidity. Our notes on wood movement and on cabinet construction explain why those choices matter over decades rather than seasons.
The third is access. Many Cascade Canyon houses are reached by a flight of stairs from the road, a shared drive, or a footbridge over the creek, and the cabinetry is built in sections sized to the stair and the landing, then assembled in the room. Islands and tall units come in pieces for the same reason. Storage in a small cottage kitchen follows the usual rules: uppers to the ceiling, drawers in every base, a pantry in a closet or under the stair, and a window seat with drawers where the room meets the view of the creek.
What a Cascade Canyon Kitchen Usually Calls For
- Pale paint or clear-finished fir and oak that return what light the canyon allows
- Floating panels, sealed end grain, and a humidity-tolerant finish system
- Veneer-core plywood boxes throughout; no particleboard in a damp room
- Cabinetry built in sections sized to the stairs, the landing, and the door
- Uppers to the ceiling and drawers in every base in a narrow cottage kitchen
- A window seat with drawers, or a pantry under the stair, where the plan allows
The Measure, the Build, and Where Pricing Starts
We start at the house, and in Cascade Canyon the measure includes the route in: the parking, the stairs, the landing, the door, and the turn into the kitchen, along with the room itself, the floor and wall out of true, the panel, and where the damp shows. Then the design: measured drawings, wood and finish samples you can look at in the actual light of the room, and renderings you can react to. Once approved, the cabinetry goes into production in Rocklin, and our crew returns to Mill Valley to carry it in, assemble it, and scribe it to the house.
Projects start at $25,000. A kitchen with a pantry wall, appliance panels, and a built-in window seat lands above that, and a remodel that moves utilities or walls adds the cost of that work. A custom kitchen is a multi-month process from first drawing to final install, and we put real numbers to your scope after the measure.
The neighbors share the mountain and the weather: Tam Valley on the south side of town, and San Anselmo and Fairfax over the ridge in the Ross Valley. For the rest of the county, see our Marin County hub.
Cascade Canyon Kitchen & Cabinetry FAQs
Questions owners of Cascade Canyon houses ask before a kitchen project, answered from the facts on this page.
Does the City of Mill Valley review kitchen work in Cascade Canyon?
Not the cabinetry. The City of Mill Valley’s planning review is concerned with the outside of the house: additions, decks, new windows, hillside grading, and anything that changes the envelope on a steep lot. Cabinetry inside an existing kitchen is the owner’s decision. If your remodel adds floor area or alters an exterior wall, ask the City what review applies before the plans are drawn; we will tell you on the first visit whether your scope reaches it.
Who issues the building permit, and when is one needed?
The City of Mill Valley, through its Building Department; Cascade Canyon is inside the city limits, so the county is not involved. Cabinetry replaced in place with no change to plumbing, gas, electrical, or structure generally needs no permit. Moving the sink or range, adding circuits, opening a wall, or adding a vent through an exterior wall does. In a 1920s cottage the wiring usually decides the matter.
The canyon is damp most of the winter. What does that mean for the cabinetry?
It means the construction matters more than the door style. We build framed doors with floating panels so the wood can move with the seasons without cracking the finish, use veneer over a stable core for wide slab doors, seal end grain and the backs of panels, and specify a finish system chosen for humidity rather than the thinnest possible coat. Boxes are veneer-core plywood, which holds up in a damp room where particleboard does not.
The house is reached by stairs and a narrow road. Can you get cabinetry in?
Yes, and we plan for it from the measure. Cabinetry is built in sections sized to the stair, the turn at the landing, and the door, then carried in and assembled in the room. Tall pantry units and long islands are built in pieces for the same reason. Our crew plans every steep Marin delivery before the truck leaves Rocklin, and the access is part of the design brief rather than a surprise on install day.
Where do projects start, and how long do they take?
Projects start at $25,000; a kitchen with a pantry wall, appliance panels, and a built-in window seat lands above that, and moving utilities or walls adds the cost of that work. Cabinetry is built in our Rocklin workshop and installed by our own crew, so a custom kitchen is a multi-month process from first drawing to final install. PineWood Cabinets is a licensed California contractor (CSLB License #1095293) operating as a division of Voronenko & Ethen Associates, building custom cabinetry since 2006.
Explore Our Cascade Canyon Kitchen Services
Nearby Areas We Serve
Signature Services
Trusted resources: National Kitchen & Bath Association · Architectural Woodwork Institute · CA Contractors State License Board
Let’s Begin
Ready to Plan Your Cascade Canyon Kitchen?
Tell us about the house, the stairs, and how the kitchen sits in the shade. We will measure it, design cabinetry built for the canyon, build it in Rocklin, and install it with our own crew. Call +1-650-855-2231 or schedule a consultation to begin.