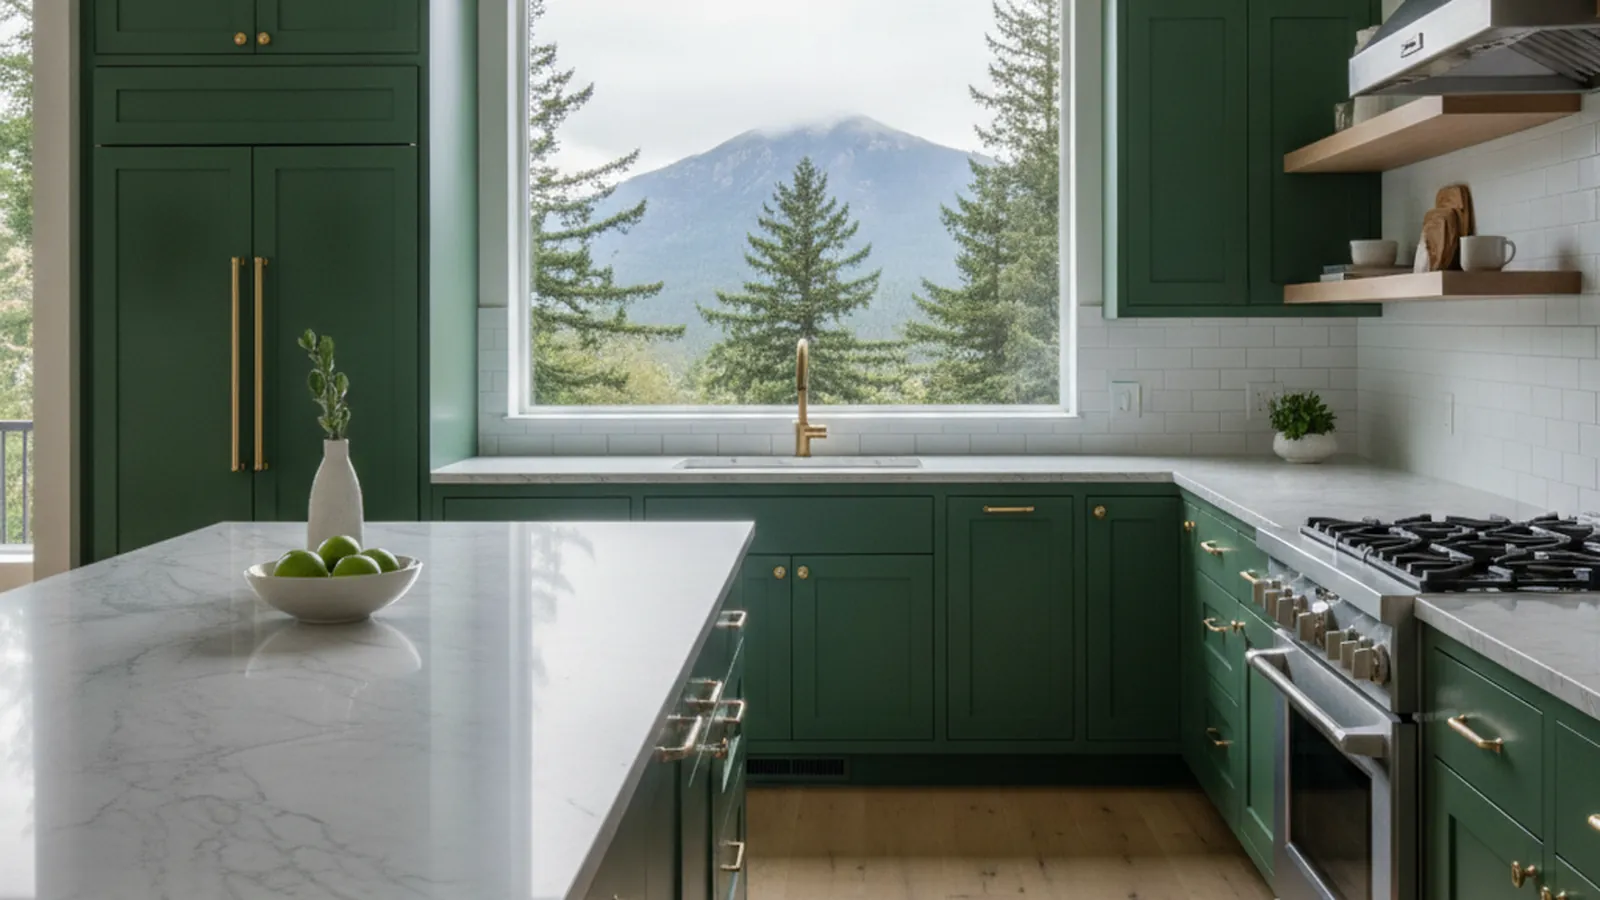
Tamalpais Valley: unincorporated Marin south of Mill Valley, Tam Junction up the canyon
Kitchen Cabinetry for Tam Valley’s Hillside and Valley-Floor Homes
Tam Valley is a Mill Valley address under county rules, a neighborhood of 1940s through 1970s homes tucked under redwoods on the way to Highway 1. PineWood Cabinets designs cabinetry for shade, moisture, and steep lots, builds it in our Rocklin workshop, and installs it in the valley.
- Crafting custom cabinetry since 2006
- Licensed California contractor · CSLB #1095293
- Based in Rocklin, CA
- Design, build & install under one roof
A Valley of Mid-Century Homes Under the Redwoods
Tamalpais Valley, Tam Valley to everyone who lives there, is the unincorporated neighborhood just south and west of Mill Valley, beginning at Tam Junction where Shoreline Highway leaves the freeway for Stinson Beach and running up the valley toward the flank of Mount Tamalpais. It shares a Mill Valley mailing address and a school district with the city next door, but it is governed by Marin County, and that distinction matters the moment a permit is involved.
The houses were built mostly between the 1940s and the 1970s, in the decades when the valley filled in from a scattering of cottages into a full neighborhood. On the valley floor near Tam Junction and the marsh are modest single-level ranch homes on flat lots, many since expanded with a second story or a rear addition. Up the sides of the valley the lots steepen and the houses change: post-war cottages on pier foundations with rooms stepping down the grade, 1950s and 1960s homes with low-pitched roofs and glass toward the trees, and a scattering of later architect-designed houses on the steepest parcels. Redwoods, bay laurel, and oak shade a large share of them for most of the day.
The original kitchens were small, closed rooms at the back of the house, often on the north or the uphill side where the light was worst, with a window over the sink and a door to a deck. Decades of remodels have left a mix: some kitchens opened to the living room in the 1990s with cabinetry now worn out, others still in their mid-century footprint with a galley and a pass-through. Ceilings are mostly eight feet, sometimes vaulted in the later homes, and the footprint rarely allows a large island, though a peninsula or a narrow work table usually fits.
The project owners describe most often is the same one: bring light into a dim kitchen, open it toward the trees or the deck, and replace the cabinetry with something built to live under redwoods for decades.

County Rules Behind a Mill Valley Address
Tam Valley is unincorporated, so building permits come from Marin County, not the City of Mill Valley, and the county’s community plan for the Tamalpais area shapes what can be done on the exterior, on steep lots, and in the wooded and creekside parts of the valley. A cabinetry replacement that leaves plumbing, gas, and electrical in place is a light touch. A remodel that moves a sink, adds circuits, or opens the wall between kitchen and living room brings those trades into the permit, and an addition is a larger conversation with the county.
There is normally no homeowner association. The valley grew lot by lot over decades rather than as a planned tract, so interior cabinetry is simply the owner’s decision. Local services such as sewer and parks come from the Tamalpais Community Services District, which is not a design-review body. If a property sits in one of the small planned sections that does carry an association, confirm its current guidelines before an exterior change is folded into the kitchen project.
Older cottages here sometimes carry decades of unpermitted work. We flag what we find during the measure so you can decide how to handle it before the project starts.
Built for Shade, Moisture, and the Stairs
The climate decides the construction. Tam Valley sits on the foggy, wooded side of Marin, with long wet winters and redwood shade that keeps many houses cool and damp for much of the year. We build with floating panels in every framed door so the wood can move without cracking a finish, veneer over a stable core on wide slab doors, sealed end grain and sealed panel backs, and finish systems chosen to tolerate humidity rather than the thinnest possible coat. Our cabinet construction guide goes into why those choices matter over twenty winters.
Light is the design problem. In a kitchen that sits in shade all day, a pale painted finish, white oak with a clear matte coat, open shelving on the darkest wall, and under-cabinet lighting across the whole run do more for the room than any single layout change. Door styles follow the house: inset doors on a face frame for the post-war cottages, flat or narrow-rail doors on frameless boxes for the 1960s homes that open to the trees. Where the kitchen is opened toward the deck, the cabinetry on that side stays low so the view through the glass survives.
Storage goes into deep drawers, a pantry column in place of the old broom closet, and tray dividers for the sheet pans. And because so many of these houses are reached by a stair from the street or over a carport, the boxes are sized to the path in during design, not on delivery day.
How a Tam Valley Kitchen Comes Together
We start in the house, measuring the room as built, walking the path from the street to the kitchen, and looking at where the light comes from and where it does not. We talk through whether the wall comes down and whether the kitchen stays where it is. Design follows with drawings and physical samples of species, finish, and hardware. Once the drawings are approved, the cabinetry goes into production in our Rocklin workshop in Placer County, and our crew delivers and installs it, with the stair carry planned in advance.
Projects start at $25,000. A full kitchen with an island or peninsula, integrated appliances, and a pantry lands above that, and opening a wall or relocating utilities adds the cost of that trade work. Because every box is built for your room, the process runs over several months from first drawing to final install. We give you a number after the measure.
Tam Valley is part of our Marin County work. Over the hill we build for Sausalito, and out Shoreline Highway for Stinson Beach.
Tam Valley Kitchen FAQs
Questions Tamalpais Valley homeowners ask before planning cabinetry under the redwoods.
Is Tam Valley part of Mill Valley for permits?
No. Tamalpais Valley is unincorporated Marin County, outside the Mill Valley city limits, so building permits come from the county rather than the City of Mill Valley, even though the mailing address says Mill Valley. A cabinetry replacement that leaves plumbing, gas, and electrical where they are is a light touch; a remodel that relocates them or opens a wall involves more, and we tell you which applies at the first visit.
Is there a homeowner association or design review in Tam Valley?
For most homes, no. Tam Valley grew lot by lot rather than as a planned community, so there is usually no association reviewing a kitchen, and interior cabinetry is the owner’s decision. The county’s community plan for the Tamalpais area guides exterior changes, additions, and anything on a steep or wooded lot, so confirm the current rules before an addition is bundled into a kitchen project.
How do redwood shade and winter moisture affect cabinetry here?
Many Tam Valley homes sit under redwoods or on the shaded side of a canyon, with fog from the Pacific side of the hill and long wet winters. Interior humidity runs higher than on the sunny side of Marin, so we build with floating panels and stable veneer cores, seal end grain and the backs of panels, and choose finish systems that tolerate moisture. Ventilation at the range and in any below-grade or crawlspace-adjacent cabinet run gets planned in, not assumed.
The house is on a steep lot with stairs. Does that change the project?
It changes the installation plan. Hillside homes in Tam Valley often have a long stair from the street, a carport under the house, or a kitchen on an upper floor. We size the cabinet boxes to the path in during design, so nothing is built that cannot make the turn at the landing, and we schedule the delivery around the access rather than discovering it on the day.
What does a custom kitchen in Tam Valley cost?
Projects start at $25,000. A full kitchen with an island, integrated appliances, and a pantry lands above that, and opening a wall or relocating utilities adds the cost of that trade work. We price your scope after measuring. PineWood Cabinets is a licensed California contractor (CSLB License #1095293) operating as a division of Voronenko & Ethen Associates, building custom cabinetry in Rocklin since 2006.
Explore Our Tam Valley Kitchen Services
Nearby Areas We Serve
Signature Services
Trusted resources: National Kitchen & Bath Association · Architectural Woodwork Institute · CA Contractors State License Board
Let’s Begin
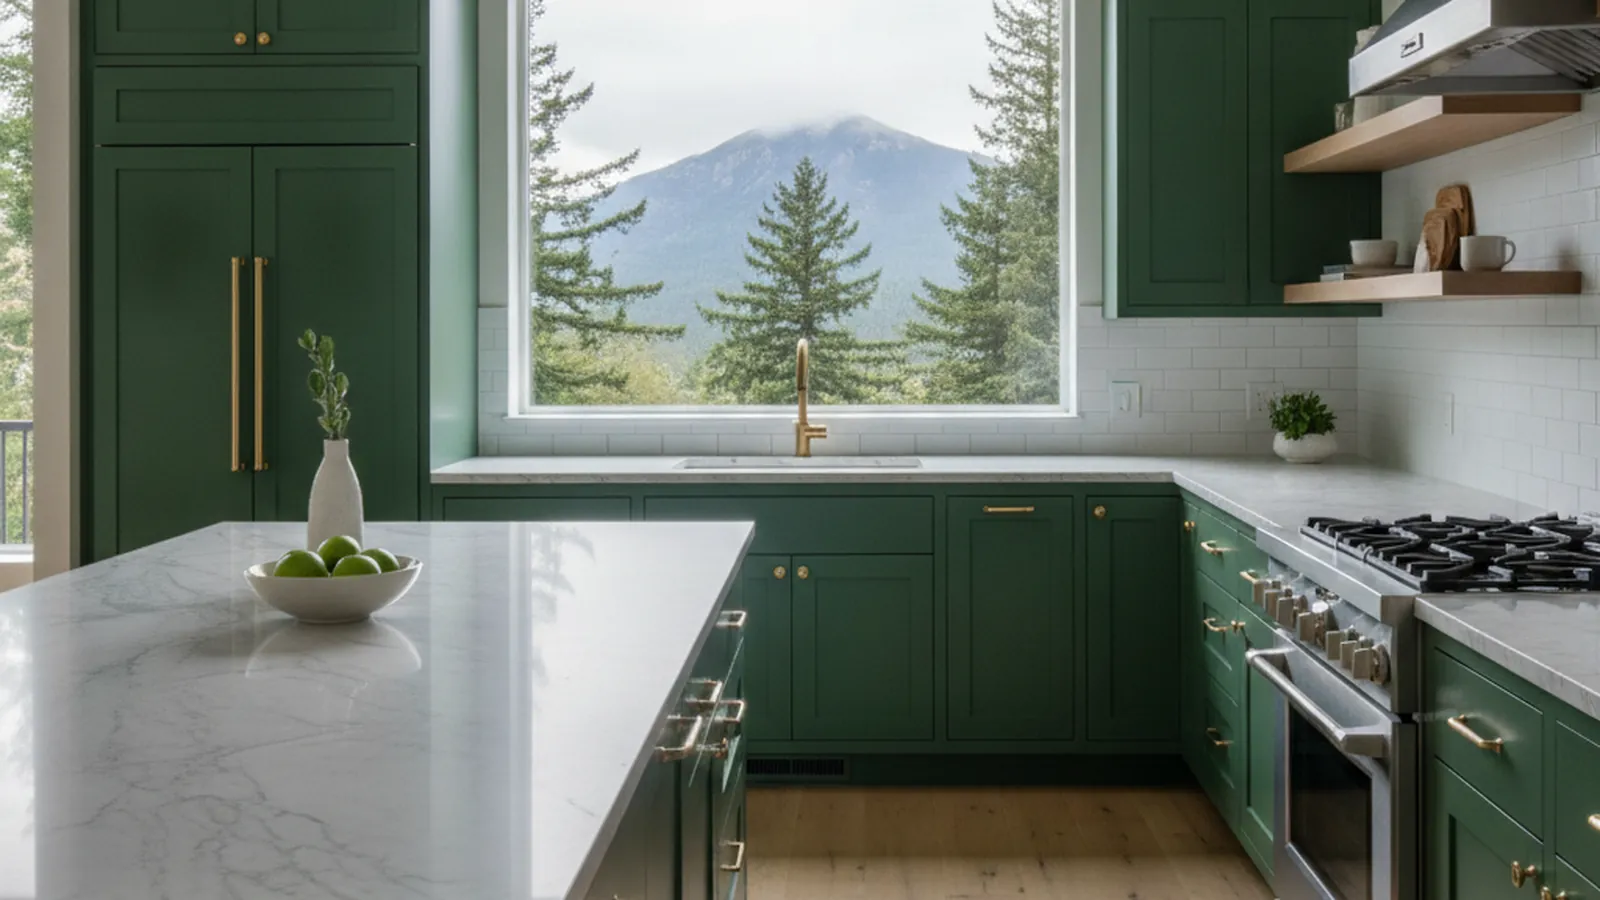
Ready to Bring Light Into Your Tam Valley Kitchen?
Tell us about your home, the lot, and how the kitchen sits in the shade. We will design cabinetry built for moisture and the stairs, build it in our Rocklin, CA workshop, and install it in the valley. Call +1-650-855-2231 or schedule a consultation.