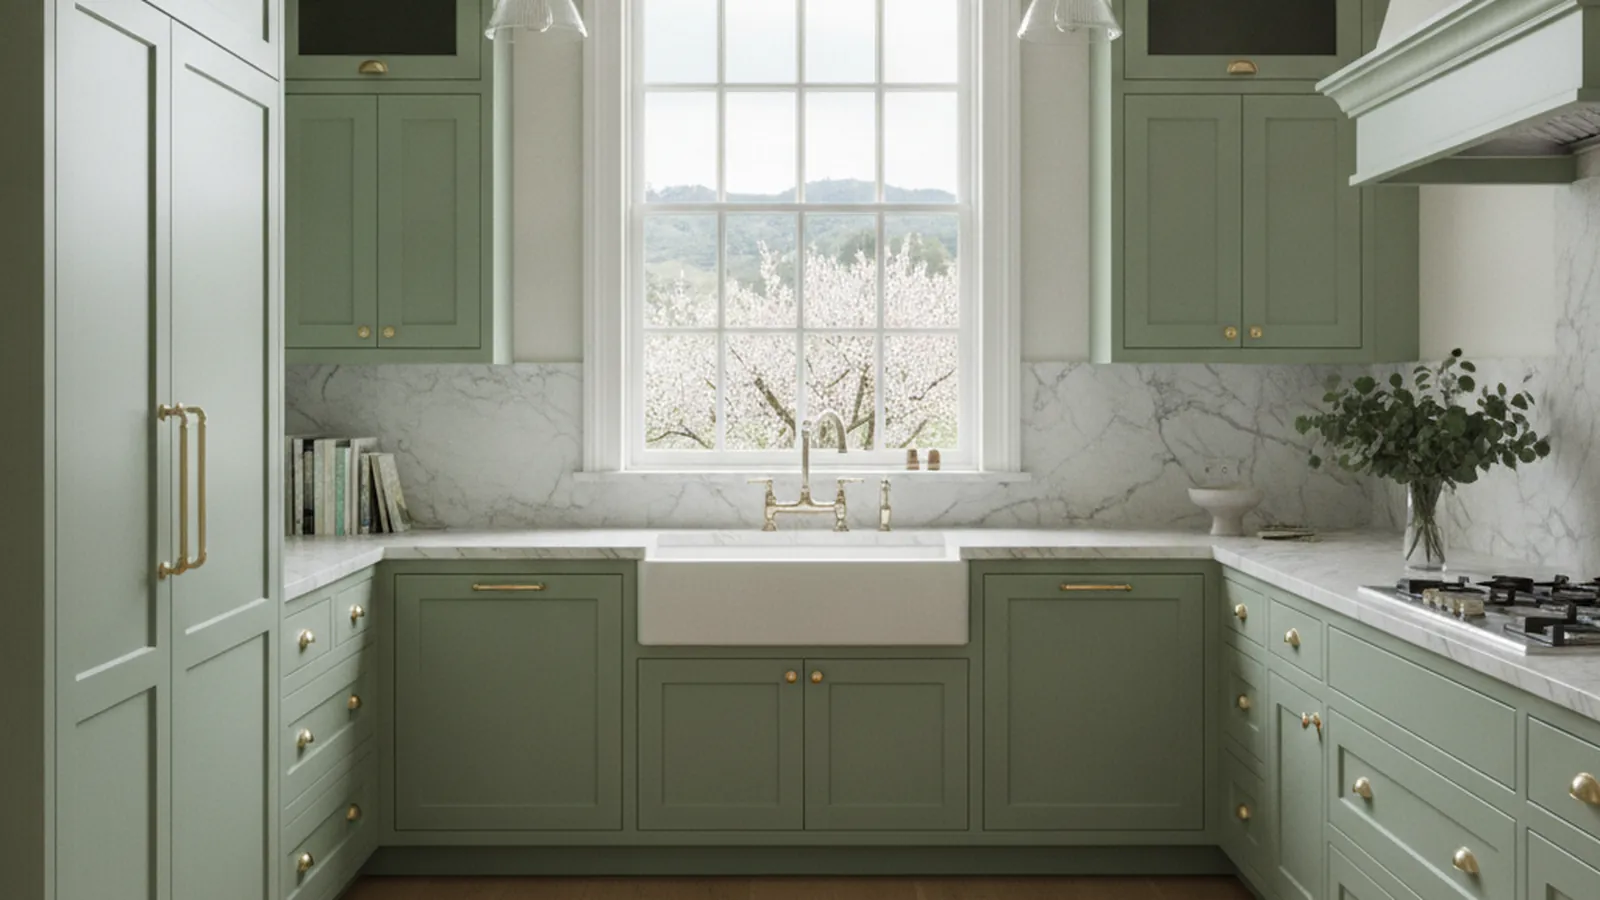
One of the Town of Los Gatos’s designated historic districts on Tait, Bachman and nearby avenues
Small Kitchens in Almond Grove’s Victorian and Craftsman Houses
The houses of Almond Grove were built with kitchens at the back, sized for a cook rather than a family. PineWood Cabinets designs cabinetry that lets those rooms work today, builds it in our Rocklin, Placer County workshop, and installs it in Los Gatos with our own crew.
- Crafting custom cabinetry since 2006
- Licensed California contractor · CSLB #1095293
- Based in Rocklin, serving Silicon Valley & the South Bay
- Design, build & install under one roof
The Oldest Blocks in Los Gatos
PineWood Cabinets builds custom kitchen cabinetry for Almond Grove homeowners who want a kitchen that belongs to a nineteenth-century house and still cooks like a modern one. The cabinetry is designed, built, and finished in our workshop in Rocklin, Placer County, and our own crews travel to Los Gatos to measure and install.
Almond Grove is the residential neighborhood west of North Santa Cruz Avenue, a short walk from the downtown shops, on streets such as Tait Avenue and Bachman Avenue. It is the historic district the Town of Los Gatos has designated as such, and it is the most concentrated collection of the town’s earliest housing: late-Victorian houses from the decades when Los Gatos was an orchard and milling town, followed by Craftsman bungalows and cottages from the early twentieth century. Queen Anne gables and turned porch posts sit a few doors from low bungalows with deep eaves and tapered columns, and the mix is what gives the district its character.
Inside, the Victorians carry tall ceilings, narrow casings, and a formal front half with a service half behind it. The bungalows are lower and more open, with built-in sideboards, box beams, and fir trim. In both, the kitchen was a working room at the back of the house, small, with a pantry and a porch, finished plainly because guests were not expected to see it. Many Almond Grove kitchens remain roughly that size, because the lots are modest and the street-facing elevation is protected, and many hold a remodel from the 1970s or 1980s that has worn out.
The brief for an Almond Grove kitchen is therefore a specific one: recover every usable inch of a small room, and make the new cabinetry read as though it came with the house.

Town Review, Town Permits, and What Stays Your Decision
Because Almond Grove is a designated historic district, owners sometimes expect that any work on the house will go before a committee. The Town of Los Gatos applies historic preservation review to exterior changes in the district: alterations visible from the street, new windows and doors, porches, rooflines, and additions. The cabinetry inside an existing kitchen is not part of that review, and it stays the owner’s decision. Review begins at the envelope, when a project would enlarge a window, move an exterior wall, or add a room. Confirm current requirements with the Town for any exterior scope; we will tell you on the first visit whether your plan reaches it.
Building permits are separate from historic review and are issued by the Town of Los Gatos through its Community Development Department. Cabinetry replaced within the existing footprint, with no change to plumbing, gas, electrical, or structure, generally needs no permit. Moving the sink or the range, adding circuits, or opening a wall does. In a house from the 1890s or 1900s the electrical is usually what forces the question, because a modern kitchen draws power the house was never wired for, and we raise it before the design is final rather than after.
There is no homeowners association in Almond Grove. The Town is the only authority, and most kitchen projects here are decided entirely inside the house.
Two Periods, One Way of Building
Almond Grove holds two distinct periods, and the cabinetry should follow the house it is going into. For a late-Victorian house we usually build painted inset cabinetry: doors and drawer fronts flush inside a hardwood face frame with a bead on the frame edge, simple flat or raised panels, and a hand-applied painted finish in a color taken from the existing trim rather than from a catalog. For a Craftsman bungalow the natural choice is stained quartersawn white oak or vertical-grain Douglas fir, inset, square-edged, with the frame width matched to the casing in the dining room. Glazed uppers, a plate rail, and a built-in bench with drawers below it are period moves in either house, and they happen to be useful.
Underneath, both are built the same way: frame-and-panel doors with floating panels, veneer-core plywood boxes, dovetailed solid-wood drawers on full-extension soft-close slides, and unlacquered brass or bronze hardware that darkens with the house. Los Gatos sits in a mild, dry pocket of the South Bay, so seasonal wood movement is a modest concern compared with the valley or the mountains, but a house of this age has floors and walls that have settled on their own schedule, and the cabinetry is scribed to them at installation. Our guide to kitchens for period homes covers the reasoning, and our cabinet construction guide covers the methods.
Storage is where a small room is won or lost. Uppers run to the ceiling, bases are drawers rather than doors, the former porch or a redundant closet becomes a pantry, and any island is scaled to the room, or replaced by a fixed worktable with drawers.
Recovering Room in an Almond Grove Kitchen
- Uppers to the ceiling under a tall Victorian plate, the top row glazed or kept for seldom-used pieces
- Deep drawers in every base cabinet, with pots, pans, and dishes stored where they are used
- A pantry fitted into the former back porch or a closet off the kitchen
- A narrow worktable with drawers in place of a peninsula that blocks the door
- A counter-depth refrigerator and dishwasher behind matching painted or oak panels
- A built-in sideboard carried into the dining room in the same finish
How a Project Runs and Where It Starts
Every project starts at the house. The measure in an Almond Grove kitchen takes longer than in a newer home, because we record the trim profiles we will match, check the floor for slope and the walls for plumb, locate the old chimney chase and the plumbing stack, and look at the panel and the circuits. Then comes the design: measured drawings, wood and finish samples you can hold against the existing woodwork, and renderings you can react to. Once approved, the cabinetry goes into production in Rocklin, and our crew returns to Los Gatos to install it and scribe it to the house.
Projects start at $25,000. A kitchen with a pantry wall, appliance panels, and a built-in dining piece lands above that, and a remodel that moves utilities or walls adds the cost of that work. A custom kitchen is a multi-month process from first drawing to final install, and we put real numbers to your scope after the measure, not before.
The towns next door share much of the same era and the same hills: Saratoga to the northwest, Monte Sereno on the western edge of town, and Campbell down the creek to the north. For the rest of the region, see our Silicon Valley hub.
Almond Grove Kitchen & Cabinetry FAQs
Questions owners of Almond Grove houses ask before a kitchen project, answered from the facts on this page.
Does a kitchen remodel in Almond Grove go through the Town’s historic review?
Not when the work stays inside. Almond Grove is a historic district designated by the Town of Los Gatos, and the Town’s historic preservation review is concerned with what is visible from the street: facades, windows, porches, rooflines, and additions. Replacing the cabinetry in an existing kitchen does not touch any of that and remains the owner’s decision. Review enters when a remodel changes the envelope, and the Town should be asked about current requirements for any exterior scope.
Who issues the building permit for an Almond Grove kitchen?
The Town of Los Gatos, through its Community Development Department. Los Gatos is an incorporated town, so the county is not involved. Cabinetry replaced in place with no change to plumbing, gas, electrical, or structure generally does not need a permit; relocating the sink or range, adding circuits, or opening a wall does, and in a house from the 1890s or 1900s the wiring often decides the matter.
The original kitchen is small. Can it be made to work without adding on?
In most cases, yes. Almond Grove kitchens were built as service rooms, and much of what feels like missing space is layout. Uppers carried to the ceiling, drawers in every base, a pantry fitted into the former porch or a closet, and appliances behind matching panels usually recover more room than owners expect. An addition is a separate question with its own review and its own budget.
What cabinetry suits a Victorian versus a Craftsman house here?
For a Queen Anne or other late-Victorian house we usually build painted inset cabinetry with a beaded face frame and simple raised or flat panels, in a color drawn from the existing trim. For a Craftsman bungalow the native choice is stained quartersawn white oak or vertical-grain fir, inset, with square edges and exposed joinery where it reads. Both are built the same way underneath: floating panels, plywood boxes, dovetailed drawers.
Where do projects start, and how long do they take?
Projects start at $25,000; a kitchen with a pantry wall, appliance panels, and a built-in dining piece lands above that, and moving utilities or walls adds the cost of that work. Cabinetry is built for your room in our Rocklin workshop and installed by our own crew, so a custom kitchen is a multi-month process. PineWood Cabinets is a licensed California contractor (CSLB License #1095293) operating as a division of Voronenko & Ethen Associates, building custom cabinetry since 2006.
Explore Our Almond Grove Kitchen Services
Nearby Areas We Serve
Signature Services
Trusted resources: National Kitchen & Bath Association · Architectural Woodwork Institute · CA Contractors State License Board
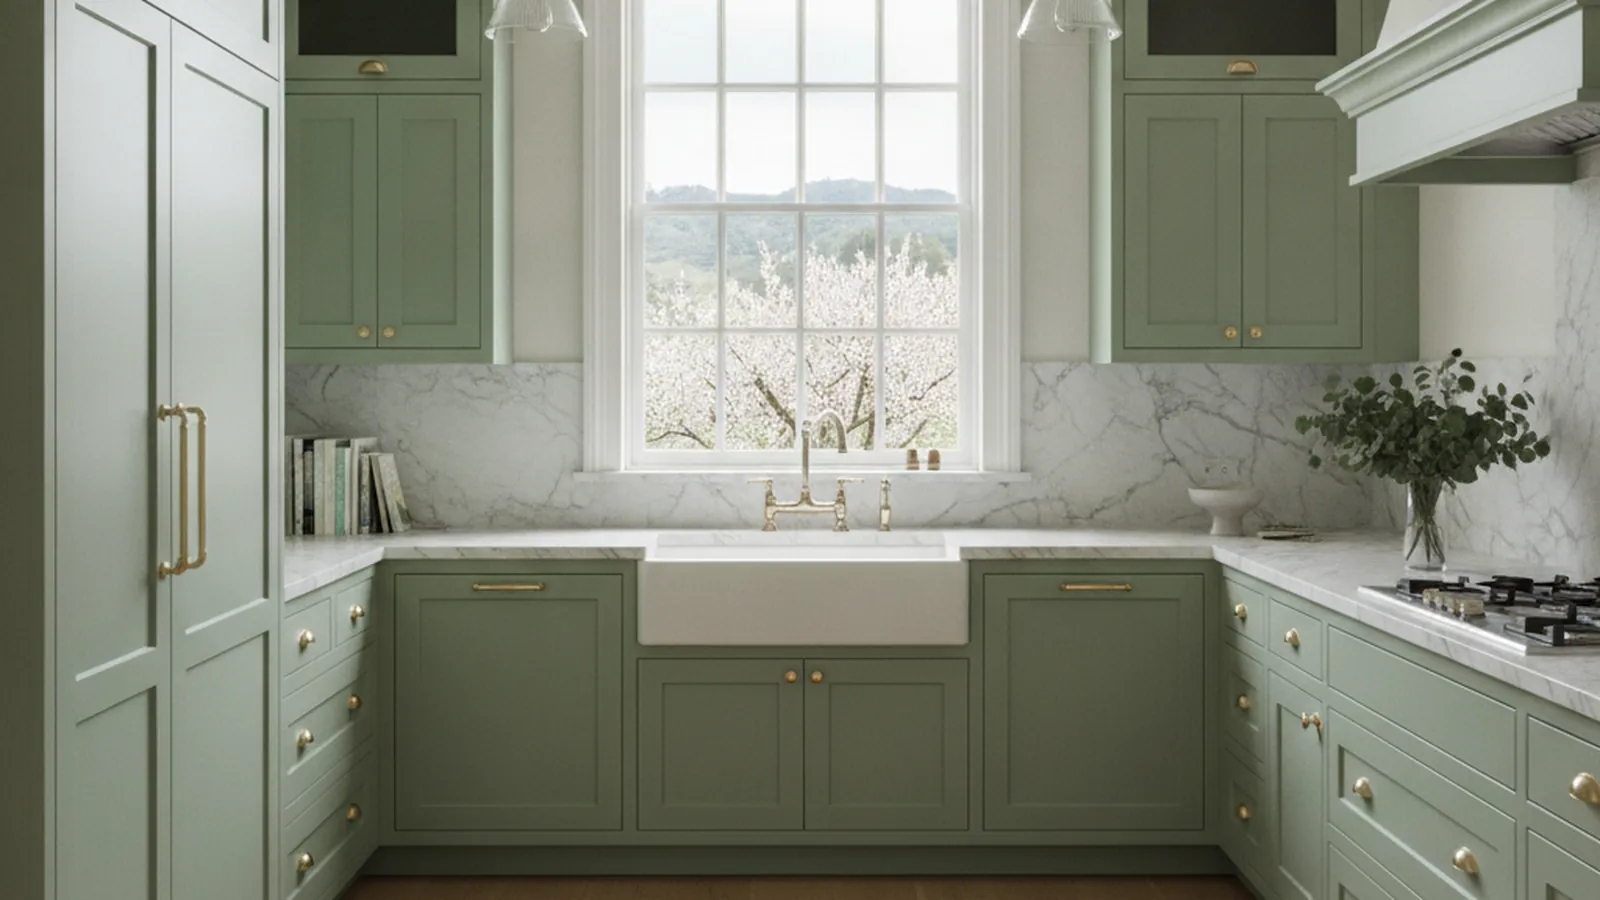
Let’s Begin
Ready to Plan Your Almond Grove Kitchen?
Tell us about the house and the room. We will measure it, design cabinetry that belongs to a historic Los Gatos home, build it in Rocklin, and install it with our own crew. Call +1-650-855-2231 or schedule a consultation to begin.