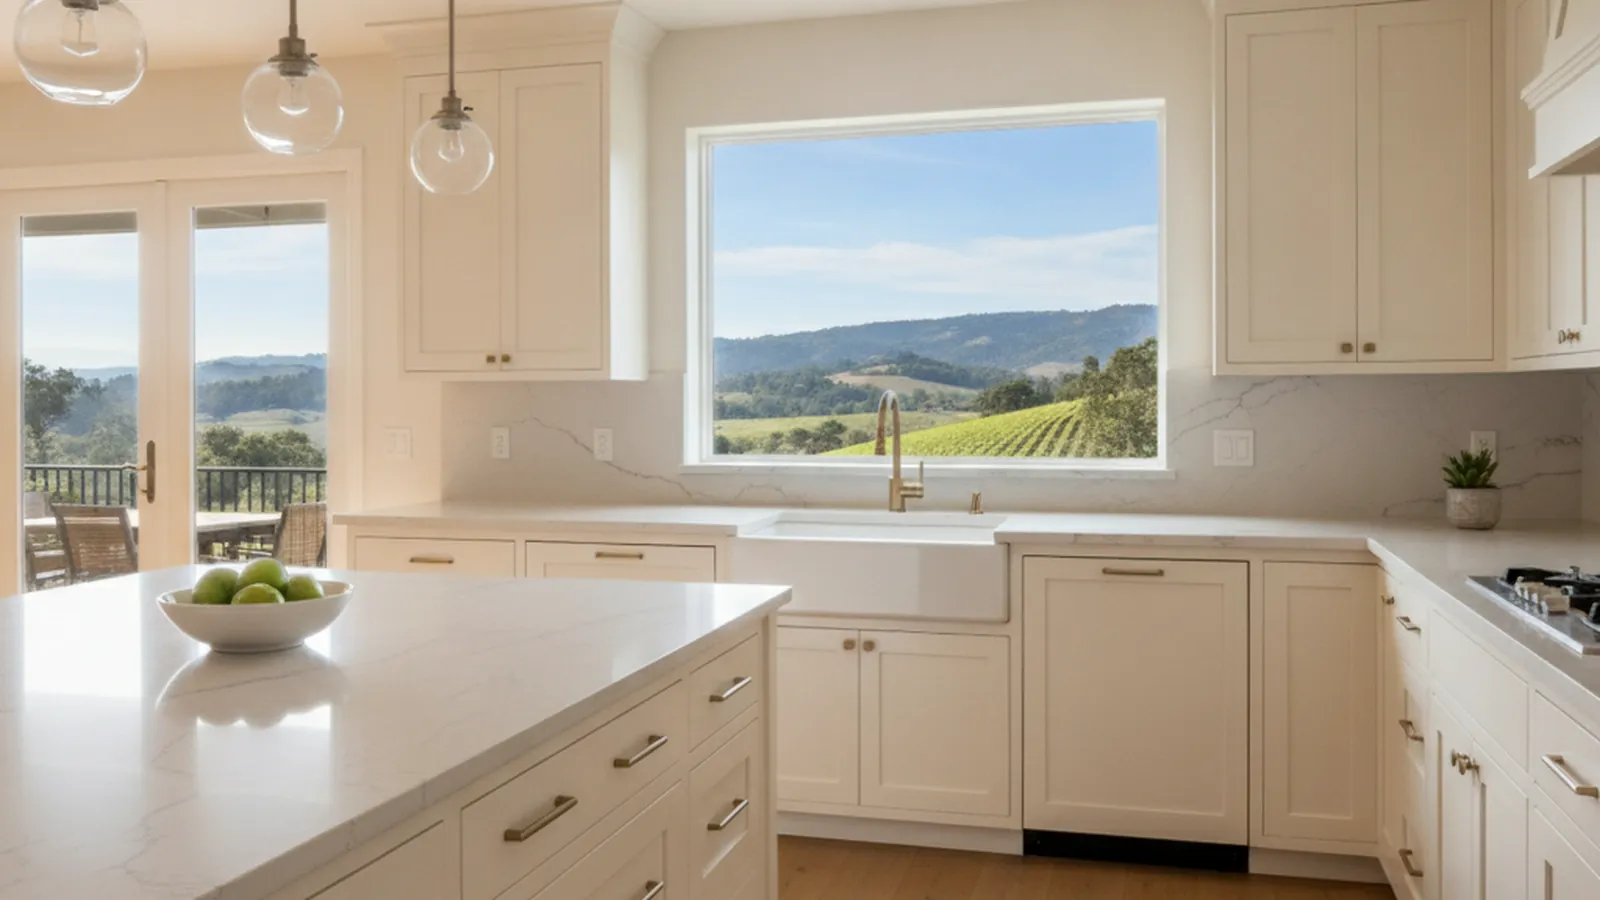
Santa Rosa’s 55+ community on the Sonoma Highway, single-level homes from the 1960s onward
Kitchens for Oakmont Village, Built to Age Gracefully
Oakmont is a place people move to for the long run, and the kitchen should keep up. PineWood Cabinets designs cabinetry for these single-level homes with reach, light, and drawers in mind, builds it in our Rocklin workshop, and installs it on your street.
- Crafting custom cabinetry since 2006
- Licensed California contractor · CSLB #1095293
- Based in Rocklin, CA
- Design, build & install under one roof
What an Oakmont Home Is
Oakmont Village sits at the eastern edge of Santa Rosa along Highway 12, the Sonoma Highway, where the city gives way to the Valley of the Moon. It is an active-adult community for residents 55 and over, laid out around its golf courses and backed by the open hills of Trione-Annadel State Park. Development began in the early 1960s and continued in phases into the 1990s, which is why a drive through the village passes through three decades of single-level house design.
The homes are almost all one story, which is the point. The earliest are compact ranch plans with low-pitched roofs, attached garages, and kitchens tucked at the back as a galley or a small U, closed off from the living room by a wall or a pass-through counter. Later phases grew larger and more open, with vaulted ceilings, a breakfast nook, and a kitchen that at least looks toward the family room. Many homes have been remodeled once already, often in the 1990s or 2000s, so the cabinetry we are replacing may be the second kitchen the house has had.
Footprints are modest by today’s standards. A typical Oakmont kitchen has one or two runs of base and upper cabinetry, a corner that wastes space, a range or cooktop on an exterior wall, and a refrigerator that was sized for a smaller model. The ceilings are mostly eight feet in the older sections. There is rarely room for a large island, but there is often room for a peninsula or a narrow work table, and almost always room to make what is there work far better.
Owners here tend to be planning for a kitchen that still works in fifteen years. That is a design brief we take seriously, and it shapes nearly every choice on this page.

The Association, the City, and the Kitchen
Every home in the village belongs to the Oakmont Village Association, and its architectural review is concerned with the outside of the house: paint colors, roofing, windows and doors, fences, solar, and landscaping. Interior cabinetry is normally the owner’s decision and does not go before the committee. Some streets also belong to a smaller sub-association with its own rules, so if your project touches a window or an exterior door, confirm the current guidelines for both before drawings are final.
Building permits come from the City of Santa Rosa, since Oakmont is inside the city limits. A cabinetry replacement that leaves plumbing, gas, and electrical in place is the simplest case. Opening the wall between the kitchen and the living room, moving a sink to a peninsula, or adding circuits for an induction cooktop brings those trades and a permit into the project, and we say so at the first meeting rather than the last.
Oakmont sits on the city’s eastern edge below open hillside, and the association’s rules on defensible space and exterior materials matter more here than in a downtown neighborhood. None of that reaches the cabinetry, but it is worth knowing before an exterior change is bundled into a kitchen project.
Cabinetry That Stays Easy to Use
The guiding idea is reach. Every base cabinet becomes a drawer: deep drawers for pots, shallow ones for utensils, a drawer for the trash and recycling, and tray dividers for sheet pans, so nothing lives at the back of a dark shelf on hands and knees. The corner that every Oakmont kitchen wastes gets a pull-out or a lazy susan that actually brings things to you. The pantry, if there is one, gets full-extension roll-outs. We cover how drawer boxes and slides are built in our cabinet construction guide.
Uppers are set a little lower than standard where the ceiling allows, or replaced on the most-used run by open shelves at eye level for the daily plates and glasses. Hardware is a lever, a D-pull, or a continuous rail rather than a small knob. A short section of countertop at table height gives a place to prep seated, and under-cabinet lighting puts light where the knife is. Door styles are a quiet Shaker or a flat panel in painted maple, or white oak where the house wants warmth; in these rooms a light finish does more for the feel of the space than any other single choice.
Construction is frameless where the room is tight, for the wider drawer openings, or face-frame with inset doors where an owner wants a more traditional look. Either way the boxes are built to last the length of your time in the house.
How We Work in Oakmont
We begin with a visit to measure the room and talk through how you use it: what you reach for daily, what you no longer want to bend for, whether the wall to the living room should stay. Design follows with drawings and physical samples of doors, finishes, and hardware you can try with your own hands. Once the drawings are approved, the cabinetry is built in our Rocklin workshop in Placer County and installed by our crew, with the house left clean and usable at the end of each day.
Projects start at $25,000. A kitchen that opens a wall, adds a peninsula, or relocates the sink lands above that, and the trade work for plumbing or electrical is added to the cabinetry. Because the boxes are built for your room, the whole process runs over several months from first drawing to final install, and we schedule installation so the kitchen is out of service for as short a stretch as possible.
Oakmont is part of our Sonoma County work. Across the city we also serve the rebuilt homes of Fountaingrove, and down the Sonoma Highway we build for Kenwood and Glen Ellen.
Oakmont Village Kitchen FAQs
Questions Oakmont homeowners ask before planning a kitchen that will last.
Does the Oakmont Village Association have to approve a new kitchen?
The Oakmont Village Association’s architectural review covers changes visible from outside the home, such as exterior colors, roofing, windows, fencing, and landscaping. Interior cabinetry is normally the owner’s decision. If your project adds or changes a window or an exterior door, confirm the current guidelines with the association before drawings are final, and check whether your street also belongs to one of the smaller sub-associations within Oakmont.
Who issues the building permit for an Oakmont kitchen remodel?
Oakmont is within the City of Santa Rosa, so the city issues permits. Replacing cabinetry without moving plumbing, gas, or electrical is a light touch; relocating a sink or adding circuits for new appliances brings those trades into the permit. We tell you which applies at the first meeting.
What can be done to make an Oakmont kitchen easier to use as we get older?
Quite a lot, without making it look clinical. Deep drawers instead of doors in every base cabinet, pull-out shelves in the pantry, a lower run of countertop for seated prep, uppers set a few inches lower or replaced by open shelves for the everyday dishes, lever or D-pull hardware that works with a closed hand, and lighting under the uppers so the counter is bright where the work happens. All of it reads as good design rather than accommodation.
The kitchens in these homes are small and closed off. Can that change?
Often, yes. Many Oakmont plans have a galley or U-shaped kitchen separated from the living room by a wall or a pass-through. Opening that wall partway, or replacing it with a peninsula, lets light in and keeps the cook in the conversation. Whether the wall is bearing is a question for a contractor or engineer at the start, and the answer shapes the cabinetry plan.
What does a custom kitchen in Oakmont cost, and are you licensed?
Projects start at $25,000; a kitchen that opens a wall or adds a peninsula lands above that, and we price your scope after measuring. PineWood Cabinets is a licensed California contractor (CSLB License #1095293) operating as a division of Voronenko & Ethen Associates. Our cabinetry has been built in Rocklin, in Placer County, since 2006.
Explore Our Oakmont Village Kitchen Services
Nearby Areas We Serve
Signature Services
Trusted resources: National Kitchen & Bath Association · Architectural Woodwork Institute · CA Contractors State License Board
Let’s Begin
Ready to Plan an Oakmont Kitchen That Keeps Up With You?
Tell us about your home and what you want the kitchen to do for the next fifteen years. We will design cabinetry around reach and light, build it in our Rocklin, CA workshop, and install it in the village. Call +1-650-855-2231 or schedule a consultation.