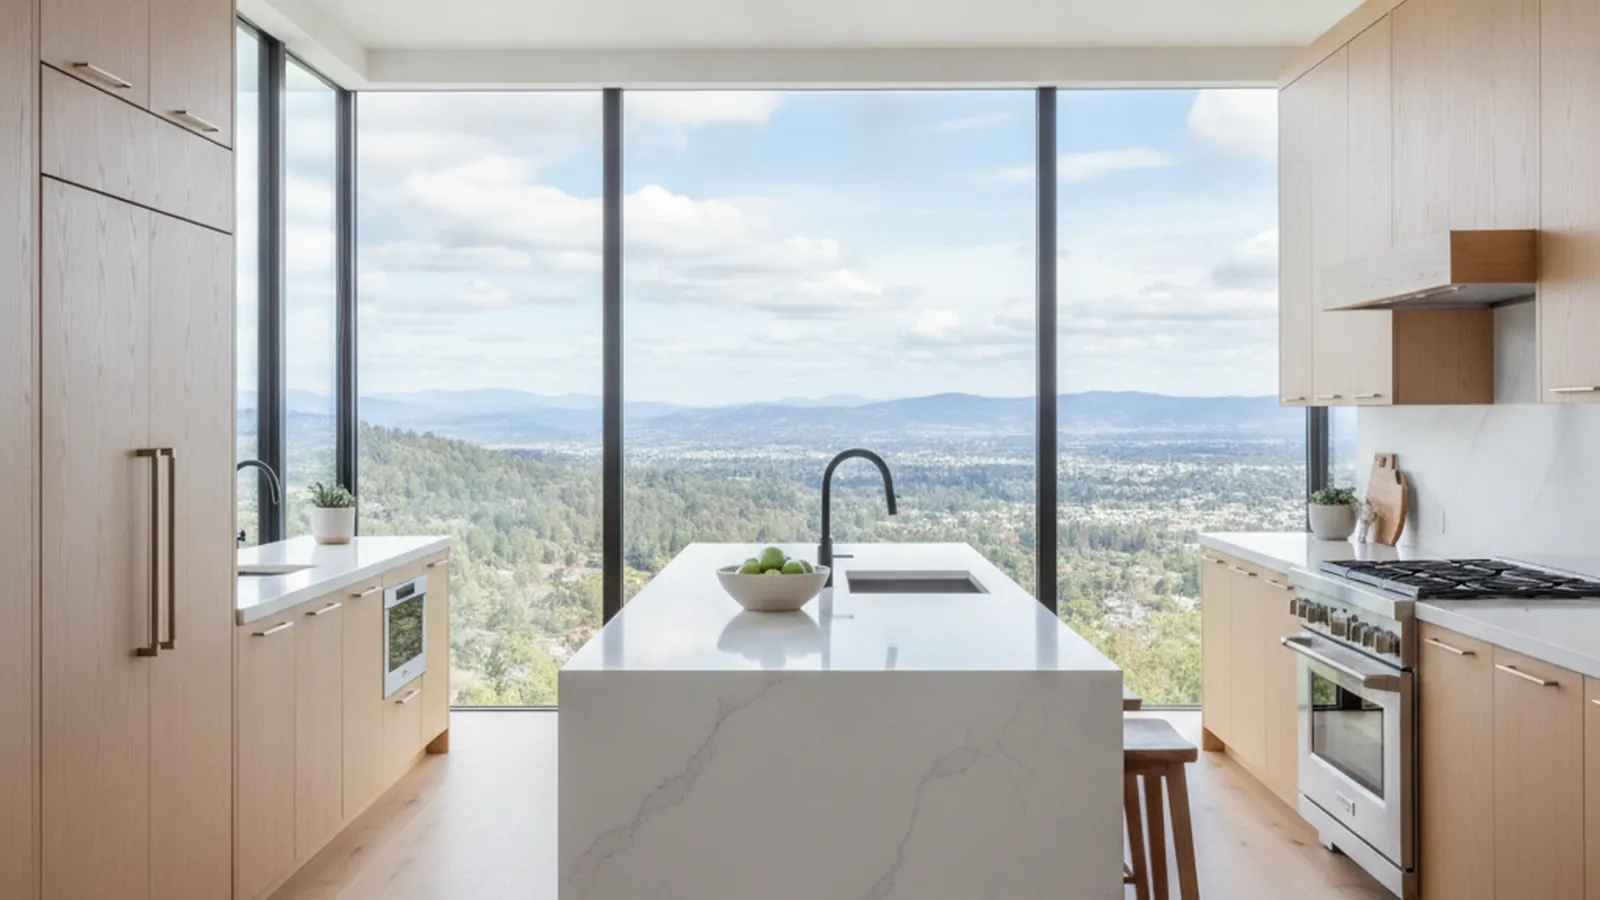
Hillside Santa Rosa, rebuilt after the October 2017 Tubbs Fire, one kitchen at a time
Rebuilt Fountaingrove Homes Deserve a Kitchen Made for Them
Most of Fountaingrove was built again after the fire, and most of those new houses came with builder-grade kitchens chosen in a hurry. PineWood Cabinets designs cabinetry for the house you actually live in now, builds it in our Rocklin workshop, and installs it on the hill.
- Crafting custom cabinetry since 2006
- Licensed California contractor · CSLB #1095293
- Based in Rocklin, CA
- Design, build & install under one roof
The Homes of Fountaingrove, Before and After 2017
Fountaingrove is the hillside neighborhood on the northeast side of Santa Rosa, climbing above the valley floor along Fountaingrove Parkway with views back across the city and out toward the coast range. Before October 2017 it was a neighborhood of larger homes from the 1980s through the 2000s, many of them custom or semi-custom, set on sloped lots around the golf course. The Tubbs Fire destroyed most of them in a single night.
What stands on the hill today is mostly new. The rebuild stretched across several years, and the houses that came out of it are contemporary by default: open living and kitchen volumes, tall ceilings, large windows pointed at the view, and exteriors built to the current wildland-urban interface requirements. Lots that once held sprawling ranch-style homes now hold cleaner two-story forms, and a good many owners chose a production or semi-custom builder to get back into a house as quickly as the insurance process allowed.
That speed shows up in the kitchen. A rebuild kitchen was usually selected from a builder’s standard cabinet line in a compressed design window, with a few upgrade options for door color and counter material. The footprint is generous, often an L or U around a large island with the range on the wall and a walk-in pantry nearby, but the cabinetry rarely uses the ceiling height, the drawers are shallow, the boxes are built to a price, and the layout reflects a plan book rather than how the family cooks. After a few years in the house, replacing the kitchen cabinetry while keeping everything else is the most common project we are asked about in Fountaingrove.
A smaller share of homes survived the fire or were rebuilt as true custom houses by architects. Those kitchens are a different conversation, usually about adding a scullery, a wine wall, or a bar to a plan that was already thoughtful. We work on both.

Associations, Permits, and Who Decides What
Fountaingrove is not one association but several, each covering a section of the hill, and their design review is concerned with what the neighbors can see: roofing, exterior colors, fences, landscaping, and the defensible-space rules that matter more here than almost anywhere in Santa Rosa. Interior cabinetry is normally the owner’s decision and does not go to an architectural committee. If your kitchen project also touches a window, an exterior door, or a wall the street can see, confirm the current guidelines for your section first.
Permits come from the City of Santa Rosa, because Fountaingrove sits inside the city limits. A like-for-like cabinetry replacement that leaves the sink, gas, and circuits where the builder put them is a light touch. Moving a range to the island, adding a second sink, or opening the wall to the dining room brings plumbing, gas, and electrical into the permit, and we tell you which path your scope is on before you fall in love with a drawing.
One practical note for rebuilt homes: the mechanical rough-in is new, documented, and usually easy to find, which makes a kitchen remodel here simpler than in an older house where every wall hides a surprise.
Cabinetry for an Open-Plan Hillside House
The rebuilt houses want frameless cabinetry. Full-overlay doors on frameless boxes give the clean reveals and wide drawer openings that suit a contemporary room, and they use every inch of a run. Flat slab doors in rift-cut white oak or walnut veneer bring warmth to a house that can otherwise feel like a model home; a painted maple door with a narrow rail reads calmer and takes well to the gray-and-white palettes many rebuilds were finished in. We explain how frameless and face-frame boxes differ in our cabinet construction guide.
Storage is where the biggest gain is. Builder uppers stop short of the ceiling; we run tall pantry and appliance walls to it. Builder bases are doors with half-depth shelves; we build deep drawers, tray dividers, and pull-outs so the island actually holds the cookware. And because the kitchen is in full view of the living room, the island gets a finished back and end panels that read as furniture from the sofa.
Fountaingrove faces the afternoon sun from the west and southwest, and the big windows the rebuilds favor put real UV on the cabinet faces nearest the glass. We choose species and finishes that age evenly under that light and lay out the plan so the sunniest run is not the one you look at most.
How a Fountaingrove Kitchen Comes Together
We start on the hill, measuring the room as built and talking through what the builder kitchen gets wrong for you: the pantry that is too far from the range, the drawers that will not take a stock pot, the uppers that stop at eight feet under a ten-foot ceiling. Design follows with drawings and physical door and finish samples, and once the drawings are approved, the cabinetry goes into production in our Rocklin workshop in Placer County. Our crew delivers and installs, and a hillside driveway is planned for when we size the boxes.
Projects start at $25,000. A full kitchen with an island, integrated appliances, and a storage wall lands above that, and a remodel that relocates utilities adds the cost of that trade work. Because every box is built for your room, a custom kitchen is a multi-month process from first drawing to final install. We give you a number after the measure, not before.
Fountaingrove is part of our Sonoma County work. We also build for Oakmont Village on the east side of Santa Rosa, and for Windsor and Healdsburg up the 101 corridor.
Fountaingrove Kitchen FAQs
Questions owners of rebuilt Fountaingrove homes ask before replacing a kitchen.
My Fountaingrove house was rebuilt after the 2017 fire. Why would I replace a kitchen that is only a few years old?
Because most rebuild kitchens were specified under time and budget pressure, often from a builder’s standard package rather than around how a particular household cooks. The boxes are usually sound enough to live with for a while, which is why so many owners wait a few years, learn the house, and then replace the cabinetry with something designed for the room. Nothing about the house needs to change for that to happen.
Does the Fountaingrove association need to approve a kitchen project?
Fountaingrove is covered by more than one homeowner association depending on the section, and their review is aimed at exterior changes such as roofing, colors, fencing, and landscaping. Interior cabinetry is normally the owner’s decision. If your project changes a window or an exterior wall, confirm the current guidelines for your section before you commit to drawings.
Who issues the building permit for a Fountaingrove kitchen remodel?
Fountaingrove is inside the city limits, so the City of Santa Rosa issues permits. A cabinetry replacement that leaves plumbing, gas, and electrical where they are involves far less than a remodel that moves them, and we tell you at the first meeting which side of that line your scope falls on.
What cabinetry suits the rebuilt contemporary homes on the hill?
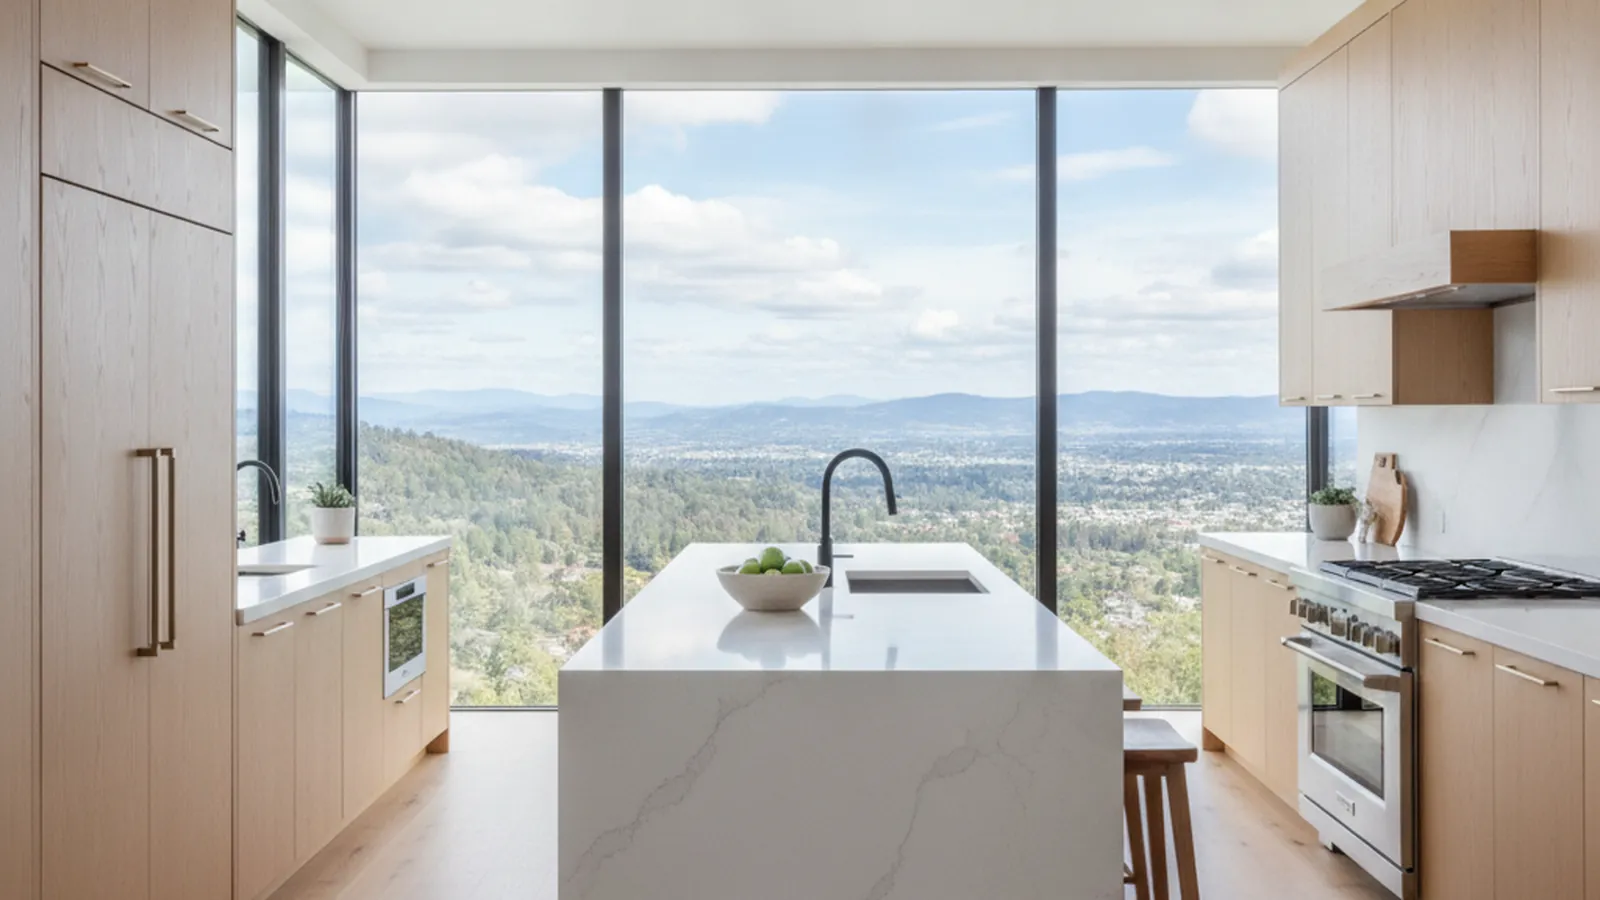
The rebuilt houses are mostly open-plan with tall ceilings and large windows toward the valley, so the kitchen is seen from the living space all day. We favor frameless construction with flat or narrow-rail doors, rift-cut white oak or walnut veneer where you want warmth, painted maple where you want calm, and full-height storage walls that use the ceiling height the builder left empty above the standard uppers.
What does a custom kitchen in Fountaingrove cost?
Projects start at $25,000, and a full kitchen with an island, integrated appliances, and a storage wall lands above that. We put numbers to your scope after measuring the room, not before. PineWood Cabinets is a licensed California contractor (CSLB License #1095293) operating as a division of Voronenko & Ethen Associates, building custom cabinetry in Rocklin since 2006.
Explore Our Fountaingrove Kitchen Services
Nearby Areas We Serve
Signature Services
Trusted resources: National Kitchen & Bath Association · Architectural Woodwork Institute · CA Contractors State License Board
Let’s Begin
Ready to Replace the Builder Kitchen in Your Fountaingrove Home?
Tell us about the house you rebuilt and what the kitchen gets wrong. We will design cabinetry around how you live in it now, build it in our Rocklin, CA workshop, and install it on the hill. Call +1-650-855-2231 or schedule a consultation to begin.