East Roseville streets of 1960s–80s ranch and two-story homes under mature trees
Opening Up Diamond Oaks Kitchens From the Ranch-House Era
Diamond Oaks grew up around the golf course of the same name in east Roseville, and its ranch and two-story homes are now forty to sixty years old. Their kitchens were built small and closed off. PineWood Cabinets designs, builds, and installs the cabinetry that opens them up, from its workshop in Rocklin.
- Crafting custom cabinetry since 2006
- Licensed California contractor · CSLB #1095293
- Based in Rocklin, CA
- Design, build & install under one roof
Ranch Houses, Two-Stories, and Kitchens Built for a Different Decade
Diamond Oaks is one of east Roseville’s established neighborhoods, laid out around the Diamond Oaks golf course and built out from the 1960s through the 1980s. The streets are the giveaway: curving rather than gridded, with mature trees that now arch over the road, and houses set back on lots larger than today’s production tracts allow. The early homes are single-story ranches with low rooflines and attached garages; the later ones add two-story plans with a formal living room at the front and a family room at the back. It is a settled neighborhood in a city that has mostly grown westward, and that is a large part of its appeal.
The kitchens belong to their decades. A 1960s ranch typically has a galley or U-shaped kitchen walled off from the dining and living rooms, eight-foot ceilings, a window over the sink, and original or once-replaced cabinetry of shallow shelves behind doors. A 1970s or 1980s two-story adds a pass-through or a breakfast bar toward the family room, a soffit over the uppers, and, by the 1980s, golden oak doors and tile counters. Floors in houses of this age are rarely level and corners are rarely square, which is ordinary and which custom cabinetry is well suited to handle.
That is the broad pattern for the neighborhood’s era; many Diamond Oaks homes have been through a remodel already, and we measure every room before proposing anything.

No Design Review to Speak Of, and a City Permit When One Is Needed
Diamond Oaks predates the era when every Roseville subdivision came with a homeowners association, and we are not aware of a neighborhood-wide design review body. Some streets may carry recorded CC&Rs from their original developer, so check your own title documents before an exterior change. For a kitchen it rarely matters: interior cabinetry is the owner’s decision, and even where CC&Rs exist they are concerned with what the street sees. If your plan enlarges a window toward the backyard, that is the one point at which recorded restrictions could apply, and we raise it at the first visit.
The permit is a city matter. Diamond Oaks is inside the City of Roseville, so building permits come from the city rather than from Placer County. Replacing cabinetry in the same footprint with no plumbing, electrical, or structural change frequently needs no permit; removing the wall to the family room, moving the sink, or adding circuits for appliances the original kitchen never had does. We identify which applies during design. Our Roseville page covers the rest of the city, and the Placer County hub lays out the permit map county-wide.
Cabinetry That Respects the House and Fixes the Kitchen
The decision that shapes everything else is whether the kitchen stays in its original walls or opens to the family or dining room. Opening it usually does more for a ranch house than any finish, and whether the wall is bearing is a question we put to your contractor or an engineer at the start. With the footprint settled, we design for the ceiling height you have: uppers that run to an eight-foot ceiling without a soffit, a peninsula or compact island sized so the room still circulates, and tall storage placed where it will not block the window over the sink.
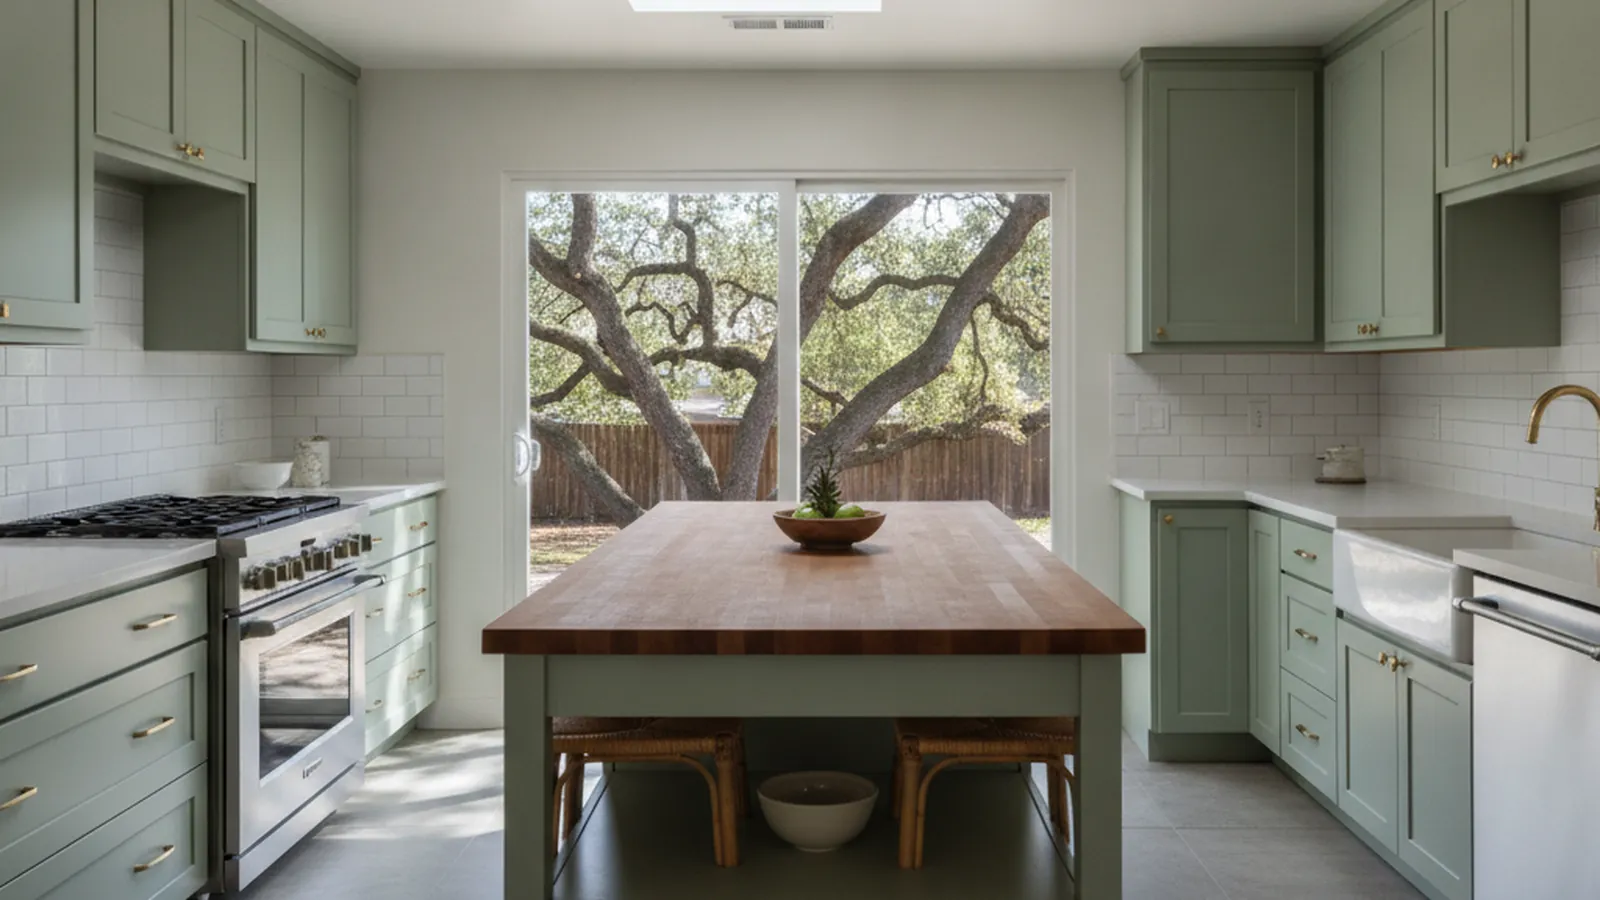
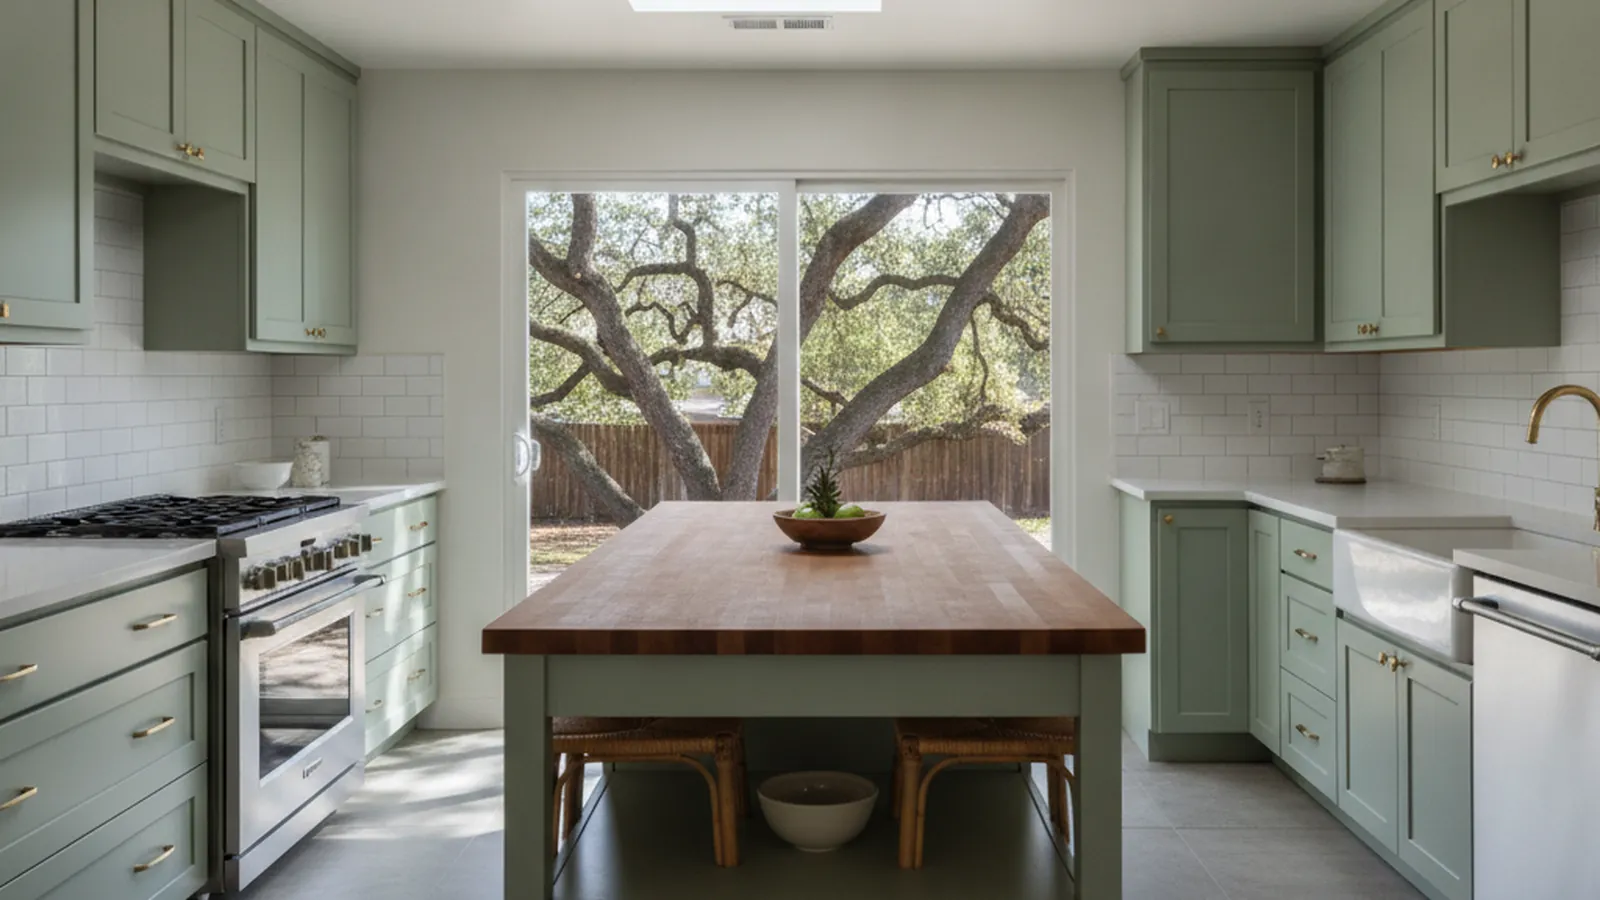
Older houses reward cabinetry that suits their proportions. For a mid-century ranch that means flat-panel or slim-frame doors in stained white oak or walnut, or a painted flush-fit door, with a simple furniture base rather than tall crown; for a 1970s or 1980s two-story a Shaker door in painted maple brings the light that oak and tile took away. Roseville summers run well over 100°F, so doors and panels are built to move within their frames, boxes are veneer-core plywood, and the finish is applied in our Rocklin facility with real UV resistance for the sun that comes through a west-facing window. Our cabinet construction guide explains those choices in detail.
Storage is where a forty-year-old kitchen gains the most: drawer stacks for cookware where there were shelves, a pantry cabinet in a run that never had one, pull-outs for trash and recycling, and a built-in hutch or sideboard in the dining room that matches the kitchen when the two rooms become one.
Typical Diamond Oaks Scope
- Galley or U-shaped kitchen opened to the dining or family room
- Cabinetry scribed to out-of-square walls and out-of-level floors
- Heights planned to an eight-foot ceiling without a soffit
- Flat-panel or slim-frame doors in keeping with mid-century proportions
- Shelved cabinets replaced with drawer stacks and a pantry run
- Dining-room hutch or sideboard built to match the kitchen
How the Work Runs, and Where It Starts
We begin at the house, measuring the room and the walls around it and looking at what an earlier remodel may have left behind. Design follows, with drawings and door and finish samples reviewed in the room’s own light. The cabinetry is built and finished in our Rocklin workshop, a short drive from east Roseville, and installed by our own crew, who scribe each run to the walls as they find them. When a wall comes out or plumbing moves, we coordinate with your contractor.
Built-to-order cabinetry is a multi-month process from first measurement to installation, with installation itself measured in days. Projects start at $25,000, and we give a realistic range for your house after the first visit.
Diamond Oaks Kitchen Questions
What owners of older east Roseville homes ask before a kitchen project.
Is there an HOA or design review in Diamond Oaks?
Most of Diamond Oaks was built in the 1960s through the 1980s, before homeowners associations became standard in Roseville subdivisions, and we are not aware of a neighborhood-wide design review body. Some streets may carry recorded CC&Rs, so check your own title documents. Either way, interior cabinetry is the owner’s decision.
Who issues the building permit for a Diamond Oaks kitchen?
Diamond Oaks is inside the City of Roseville, so the city issues building permits rather than Placer County. A same-footprint cabinetry replacement with no plumbing, electrical, or structural change frequently needs no permit; removing a wall, relocating the sink, or adding circuits does. We identify which applies during design.
Can a closed-off 1960s or 1970s kitchen be opened to the family room?
Usually, yes, and it is the most common request from this era of home. Whether the wall is bearing is a question for your contractor or an engineer; once that is settled we design the cabinetry for the new footprint, including a peninsula or island that replaces the storage the removed wall used to carry.
What should I expect inside the walls of an older Diamond Oaks kitchen?
Out-of-level floors, out-of-square corners, and lower ceilings than a new build are normal in houses of this age, and custom cabinetry is the right answer to them because it is built to the measured room rather than to a standard module. We scribe to the walls and plan the heights to the ceiling you have, not the one on a catalog page.
Where is PineWood based, and where do projects start?
We design, build, and finish every cabinet in our own workshop in Rocklin, a short drive from east Roseville, and install with our own crew. PineWood Cabinets is a licensed California contractor (CSLB #1095293) operating as a division of Voronenko & Ethen Associates, building in Placer County since 2006. Projects start at $25,000.
Explore Our Diamond Oaks Kitchen Services
Nearby Areas We Serve
Signature Services
Trusted resources: National Kitchen & Bath Association · Architectural Woodwork Institute · CA Contractors State License Board
Let’s Begin
Ready to Open Up a Diamond Oaks Kitchen?
Tell us about the house and the wall you’d like gone. We’ll measure the room, design cabinetry that fits its proportions, and build and install it from our Rocklin workshop. Call +1-650-855-2231 or schedule a consultation.