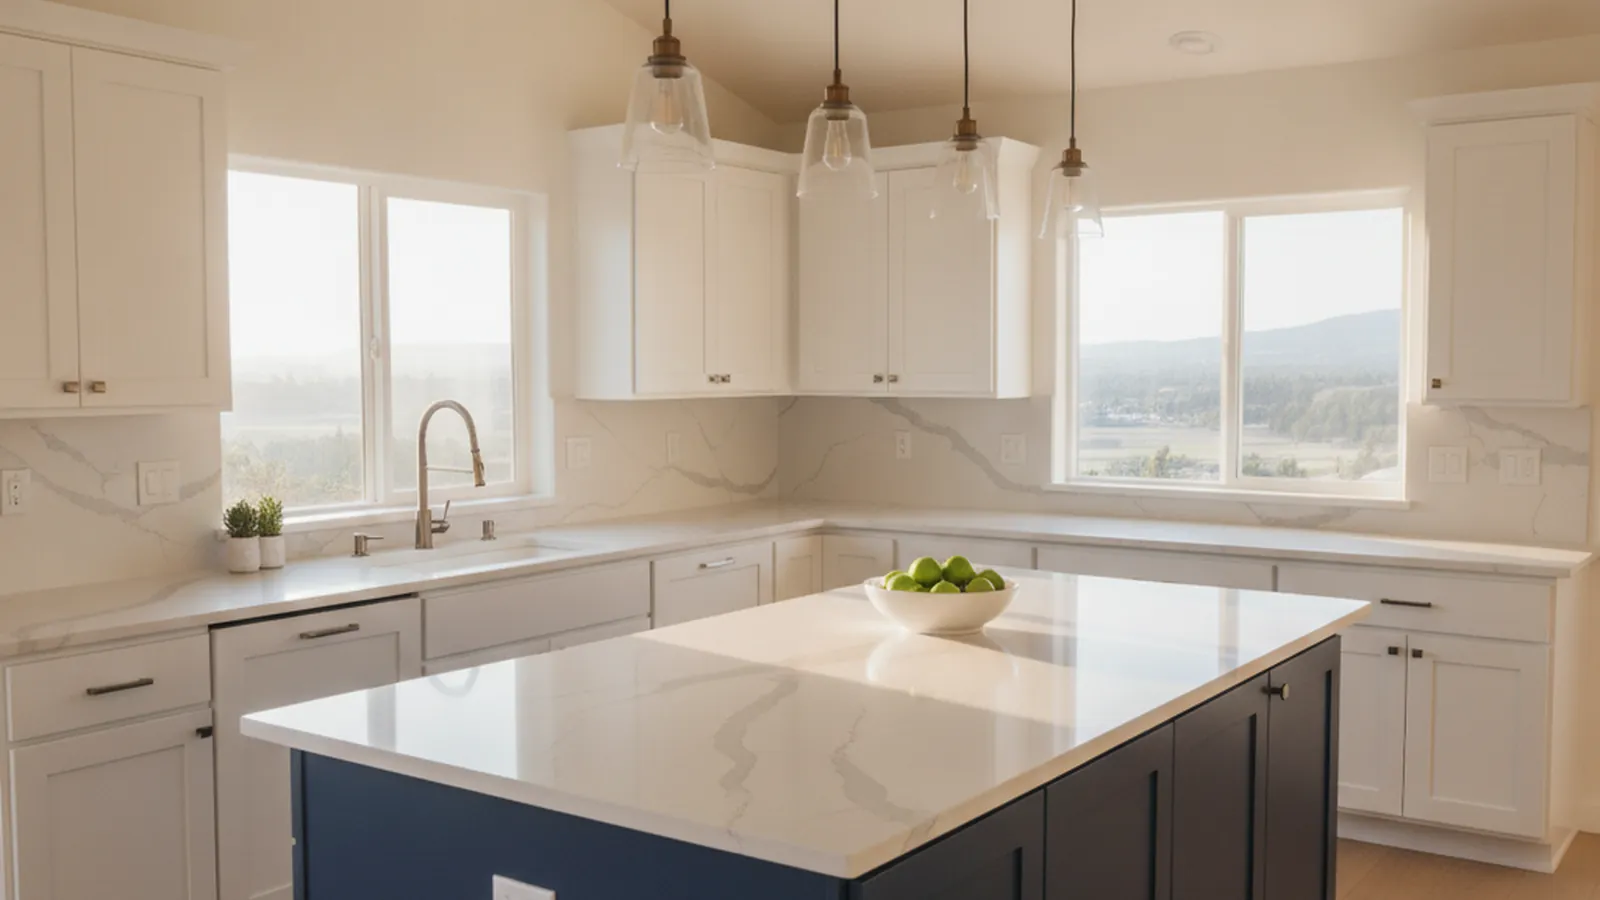
West Rocklin’s large 1990s–2000s master plan of production homes with an HOA
Kitchens Made to Measure for Stanford Ranch Homes
Stanford Ranch is the master-planned community that carried Rocklin through its biggest growth years, and its production homes share a handful of floor plans and the builder cabinetry that came with them. PineWood Cabinets replaces that cabinetry with kitchens built for the room, from its workshop a few minutes away in Rocklin.
- Crafting custom cabinetry since 2006
- Licensed California contractor · CSLB #1095293
- Based in Rocklin, CA
- Design, build & install under one roof
The Stanford Ranch Floor Plan and Its Kitchen
Stanford Ranch is the large master-planned community on the west side of Rocklin, built out through the 1990s and 2000s by production builders working from a shared set of plans. It is where a great deal of the city’s housing stands: two-story family homes with a formal living and dining room at the front and a great room at the back, single-story plans for smaller households, and a network of parks, schools, and greenbelts planned alongside them. The homes are well built and the neighborhood has held up, which is why owners who bought in the 1990s are still there and why a second generation is buying in now.
The kitchens follow the decade’s formula: open to the great room, an island or peninsula facing the family room, a walk-in or reach-in pantry, and a nook by the slider to the backyard. The cabinetry came from the builder’s option sheet, in a 1990s oak or a 2000s maple or cherry stain, with raised-panel doors and a soffit or a short crown above uppers that stop a foot below the ceiling. Boxes were sized to a module, not the room: filler strips beside the range, a blind corner nobody can reach, shallow shelves instead of drawers, and an island that is a row of base cabinets with a slab on top. The footprint is fine. The cabinetry is what gets replaced.
That is the broad pattern; some homes have had a first remodel already, and we measure every room before designing anything.

The Association, and the City of Rocklin Permit
Stanford Ranch has a homeowners association, and its concern is the exterior of the homes and the shared landscape and greenbelts that give the community its character. Interior cabinetry is normally the owner’s decision and does not go through the association. A kitchen project touches it only if the plan changes something visible from outside, such as a wider slider to the backyard or a new window over the sink; in that case confirm the current guidelines with the association before the design is final, and we will time the submittal to run alongside the drawings.
The building permit is a city matter. Stanford Ranch is inside the City of Rocklin, so permits come from the city rather than from Placer County. Replacing cabinetry in the same footprint with no plumbing, electrical, or structural change frequently needs no permit; opening the wall to the dining room, moving the sink to the island, or adding circuits does. We identify which applies during design. Our Rocklin page covers the rest of the city and our workshop there, and the Placer County hub explains which office permits which community.
Same Footprint, Different Kitchen
The Stanford Ranch project is, more often than not, a same-footprint replacement done properly. We keep the plumbing and the walls where they are and rebuild everything else: uppers that run to the ceiling with the soffit removed, drawer stacks sized to real cookware where there were shelves, a pantry wall of drawers and roll-outs that actually holds a warehouse-club run, pull-outs for trash and recycling, an appliance garage for the counter clutter, and an island built as a single piece of furniture with a finished back and seating planned for the household. The filler strips and the blind corner are designed out rather than worked around.
Most of these homes are transitional, so painted maple in a Shaker or flat-panel door suits the majority and brightens a room that oak and cherry made dark; a stained white oak island adds warmth, and owners who prefer wood throughout do well with alder or oak in a lighter stain. Rocklin summers run well over 100°F and the back of a Stanford Ranch house is usually glass facing west or south, so we specify finishes with real UV resistance, build doors and panels to move within their frames, and use veneer-core plywood boxes. Finishing happens in our Rocklin facility rather than on site. Our cabinet construction guide goes through the box construction, joinery, and finish systems in detail.
When the budget allows, the program extends to a built-in in the nook, a mudroom bench and lockers off the garage entry, or an office built-in, all built in the same shop to the same standard.
What Changes in a Stanford Ranch Kitchen
- Builder boxes sized to a module replaced with cabinetry measured to the room
- Filler strips and the blind corner designed out
- Soffit removed and uppers run to the ceiling
- Shelves replaced with drawer stacks and a drawer-based pantry
- Island rebuilt as furniture with a finished back and real seating
- UV-resistant finishes for the glass wall facing the backyard
The Process, and Where It Starts
We begin at the house, measuring the room and noting which of the builder’s choices work and which do not. Design follows, with drawings and door and finish samples reviewed in the room’s own light. The cabinetry is built and finished in our Rocklin workshop, a few minutes from Stanford Ranch, and installed by our own crew; because the shop is that close, an adjustment that surfaces on site is handled promptly. When walls or plumbing move we coordinate with your contractor.
Built-to-order cabinetry is a multi-month process from first measurement to installation, with installation itself measured in days. Projects start at $25,000, and we give a realistic range for your house after the first visit.
Stanford Ranch Kitchen Questions
What Stanford Ranch homeowners ask before replacing builder cabinetry.
Do I need HOA approval to replace my Stanford Ranch kitchen cabinetry?
Normally no. Stanford Ranch has a homeowners association, but its concern is the exterior and common areas, and interior cabinetry is the owner’s decision. Confirm the current guidelines with the association only if your plan changes a window or an exterior door; a cabinetry replacement inside the existing walls does not involve it.
Who issues the permit for a kitchen remodel in Stanford Ranch?
Stanford Ranch is inside the City of Rocklin, so the city issues building permits rather than Placer County. Replacing cabinetry in the same footprint with no plumbing, electrical, or structural change frequently needs no permit; moving a wall, relocating the sink, or adding circuits does. We tell you which applies during design.
Is it worth replacing cabinetry that is only twenty-five years old?
If the layout works and the cabinetry is what frustrates you, yes. Builder boxes are sized to a module rather than the room, which is why a Stanford Ranch kitchen has filler strips beside the range, a blind corner, uppers that stop short of the ceiling, and shelves where drawers belong. A same-footprint replacement fixes all of that without touching the plumbing or the walls.
What door style suits a 1990s or 2000s Stanford Ranch home?
Most of these homes are transitional production builds, so a painted maple Shaker or flat-panel door suits the majority, often paired with a stained white oak island for warmth. Owners who want a warmer look overall do well with stained alder or oak. We bring samples to the house so the choice is made in the room’s own light.
Where is the work done, and where do projects start?
Every cabinet is designed, built, and finished in our own workshop in Rocklin, a few minutes from Stanford Ranch, and installed by our own crew. PineWood Cabinets is a licensed California contractor (CSLB #1095293) operating as a division of Voronenko & Ethen Associates, building custom cabinetry since 2006. Projects start at $25,000.
Explore Our Stanford Ranch Kitchen Services
Nearby Areas We Serve
Signature Services
Trusted resources: National Kitchen & Bath Association · Architectural Woodwork Institute · CA Contractors State License Board
Let’s Begin
Ready to Replace the Kitchen Your Stanford Ranch Home Came With?
Tell us which floor plan you have and what frustrates you about the kitchen. We’ll measure the room, design cabinetry made for it, and build and install it from our workshop a few minutes away in Rocklin. Call +1-650-855-2231 or schedule a consultation.