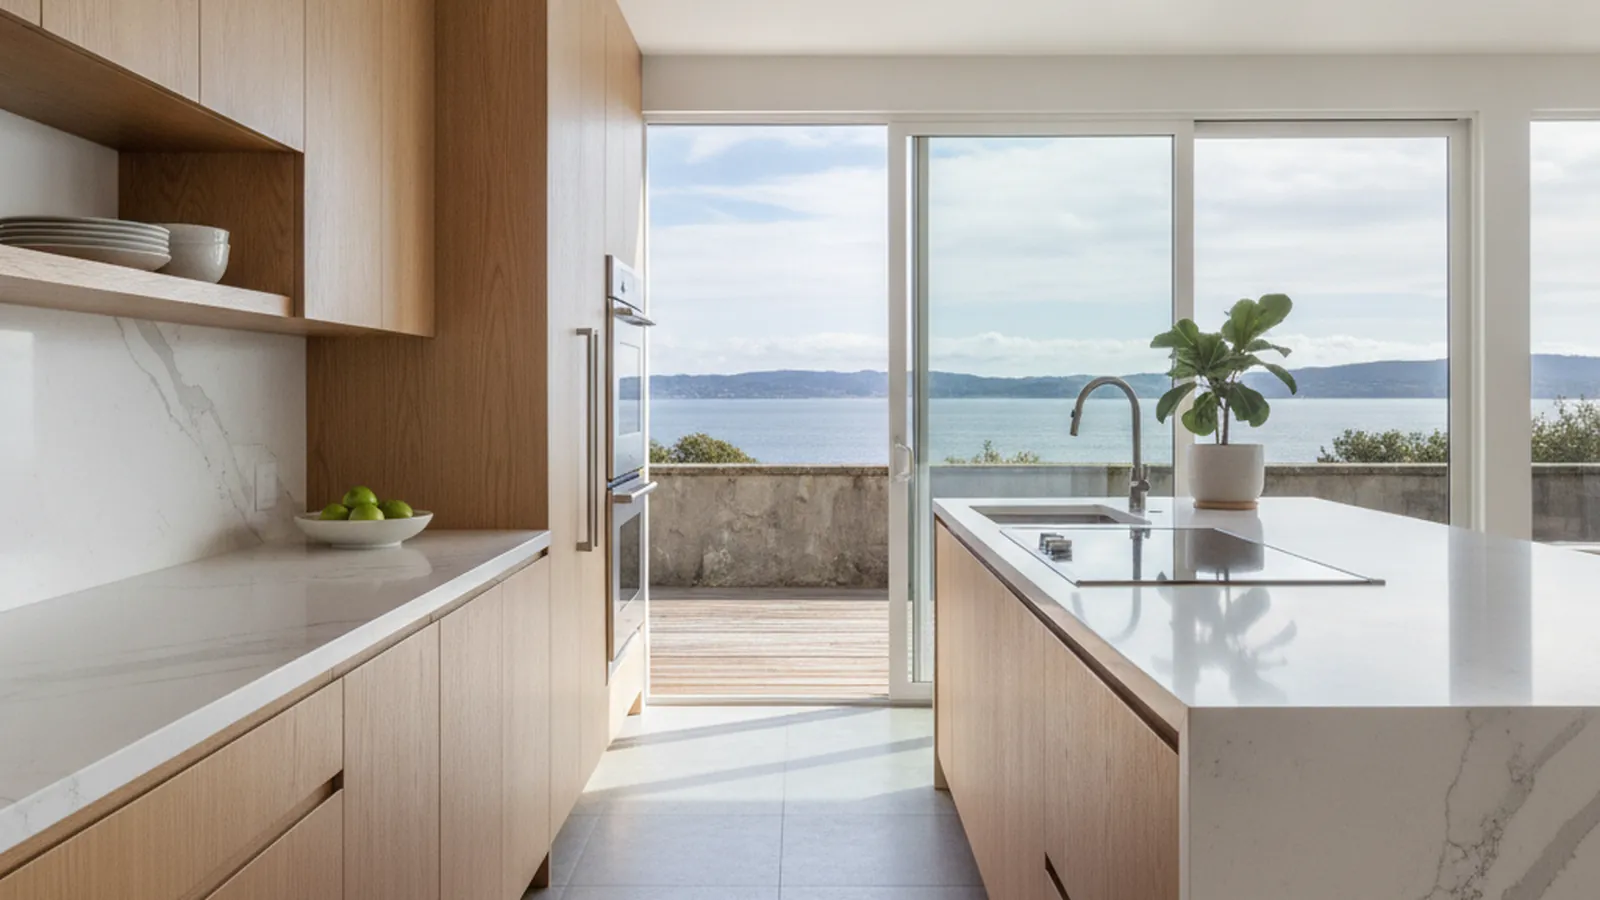
East San Rafael’s golf-course neighborhood out Point San Pedro Road toward McNears Beach
Peacock Gap Kitchens Shaped by the Bay and the Fairway
Peacock Gap wraps its golf course with homes from the 1960s through the 1980s, many of them facing the lagoon, the fairway, or San Pablo Bay. PineWood Cabinets designs cabinetry that looks right from the living room as well as the sink, builds it in our Rocklin workshop, and installs it here.
- Crafting custom cabinetry since 2006
- Licensed California contractor · CSLB #1095293
- Based in Rocklin, CA
- Design, build & install under one roof
The Homes Around the Course
Peacock Gap sits at the eastern end of San Rafael, out Point San Pedro Road where the city runs toward McNears Beach and China Camp State Park. The neighborhood takes its name and its shape from the Peacock Gap golf course at its center; streets loop around the fairways, and the land steps down from the hills on one side to a lagoon and the shore of San Pablo Bay on the other.
The houses were built in waves from the 1960s through the 1980s, and they read that way. The earliest are single-level ranch homes with low roofs and attached garages, laid out with the kitchen at the back and a sliding door to a patio facing the course. Later phases brought two-story homes, split levels on the sloping lots, and a run of larger houses on the lagoon with docks and a water-facing wall of glass. Some of the most sought-after lots look across the fairway to the bay beyond, and a good number of homes have been remodeled at least once to open the living space toward that view.
The kitchens are of their era: a galley or an L with a short peninsula, uppers that stop at seven feet under an eight-foot ceiling, a corner cabinet nobody can reach into, and a wall between the cook and the room where the view is. Where a 1980s or 1990s remodel has already happened, the layout is usually better but the cabinetry has reached the end of its life. Either way, the project most owners describe is the same: open the kitchen to the living space and the water, and replace the boxes with cabinetry that looks right from both sides.
A smaller number of homes are newer or have been rebuilt to the lot, especially along the water. Those kitchens are usually larger and the conversation shifts to a scullery, a bar facing the terrace, or an island long enough for the whole family.

City Permits, Neighborhood Associations
Peacock Gap is inside the San Rafael city limits, so building permits come from the City of San Rafael. A cabinetry replacement that leaves plumbing, gas, and electrical where they are is a light touch. Moving a sink to a new island, adding circuits for an induction cooktop, or taking down the wall between kitchen and living room brings those trades into the permit, and the bearing question on that wall is answered by a contractor or engineer before we draw a single cabinet.
Parts of the neighborhood belong to associations, particularly on the lagoon and in the later phases, and their rules concern the outside of the house, docks, and shared landscaping. Interior cabinetry is normally the owner’s decision and does not go before an architectural committee. If your project also changes a window or an exterior wall facing the water or the fairway, confirm the current guidelines for your section before drawings are final.
Lagoon-side lots sit low and close to the water. Anything that touches the foundation or the exterior envelope there has its own set of questions, none of which reach the cabinetry, but worth knowing before an exterior change is folded into a kitchen project.
Cabinetry Seen From the Living Room
When the kitchen opens to the view, it is seen from the sofa all day, so the island gets a finished back and end panels and reads as a piece of furniture, and the run along the glass stays low, with drawers instead of uppers, so nothing blocks the water. Door styles here run from a quiet Shaker in painted maple for the ranch homes to flat slab doors in rift-cut white oak for the more contemporary remodels, and either can be built frameless for wider drawer openings or face-frame with inset doors for a more traditional house. Our cabinet construction guide explains the difference.
The climate is two things at once. Peacock Gap shares San Rafael’s warm, sunny microclimate, sheltered from the fog that settles over southern Marin, so a west- or south-facing wall of glass puts real afternoon UV on the nearest cabinet faces. But the neighborhood also sits beside the bay, with an afternoon breeze off the water and more moisture in the air than the inland valleys see. We seal end grain and the backs of panels, favor finish systems that tolerate humidity, and choose species that age evenly under sun, then lay out the plan so the sunniest run is the one you look at least.
Storage goes into deep drawers, a pantry column where the old broom closet was, and an appliance wall that hides the refrigerator behind a panel. The wasted corner gets a pull-out that actually brings things to you.
How a Peacock Gap Kitchen Comes Together
We start with a visit to measure the room as built, look at where the view is and where the sun comes from, and talk through whether the wall comes down. Design follows with drawings and physical samples of doors, finishes, and hardware. Once the drawings are approved, the cabinetry goes into production in our Rocklin workshop in Placer County, and our crew delivers and installs it, with split-level stairs and tight garages planned for when we size the boxes.
Projects start at $25,000. A full kitchen with an island, integrated appliances, and a pantry lands above that, and opening a wall or relocating utilities adds the cost of that trade work. Because every box is built for your room, the process runs over several months from first drawing to final install. We give you a number after the measure.
Peacock Gap is part of our Marin County work. Across San Rafael we also build for the Eichlers of Lucas Valley, and up the freeway for Novato.
Peacock Gap Kitchen FAQs
Questions Peacock Gap homeowners ask before opening a kitchen to the view.
Who issues the building permit for a Peacock Gap kitchen remodel?
Peacock Gap is inside the San Rafael city limits, so the City of San Rafael issues permits. Replacing cabinetry without moving plumbing, gas, or electrical is a light touch; relocating a sink to an island or opening a wall to the view brings those trades into the permit. We tell you which path your scope is on at the first visit.
Is there a homeowner association in Peacock Gap?
Parts of the neighborhood, particularly some of the lagoon-side and later-phase sections, belong to associations whose rules concern exterior changes, docks, and shared landscaping. Interior cabinetry is normally the owner’s decision. If your project changes a window or an exterior wall facing the water or the fairway, confirm the current guidelines for your section before the drawings are final.
How does being on the bay affect the cabinetry?
Peacock Gap sits on the warmer, sunnier side of Marin, but it also sits beside San Pablo Bay, so the air carries more moisture than the inland valleys and the afternoon breeze comes off the water. We seal end grain and the backs of panels, choose finish systems that tolerate humidity, and plan for the strong afternoon sun that a west- or south-facing wall of glass puts on cabinet faces.
Can the kitchen be opened up to the view?
Usually, yes. Most Peacock Gap homes date from the 1960s through the 1980s and were built with the kitchen separated from the living room by a wall or a pass-through, even on lots that face the lagoon or the fairway. Whether that wall is bearing is a question for a contractor or engineer at the start; once it is answered, we design an island or peninsula with a finished back so the kitchen looks right from the living side, where it will be seen all day.
What does a custom kitchen in Peacock Gap cost?
Projects start at $25,000. A full kitchen with an island, integrated appliances, and a pantry lands above that, and opening a wall adds the cost of that trade work. We put a number to your scope after measuring. PineWood Cabinets is a licensed California contractor (CSLB License #1095293) operating as a division of Voronenko & Ethen Associates, building custom cabinetry in Rocklin since 2006.
Explore Our Peacock Gap Kitchen Services
Nearby Areas We Serve
Signature Services
Trusted resources: National Kitchen & Bath Association · Architectural Woodwork Institute · CA Contractors State License Board
Let’s Begin
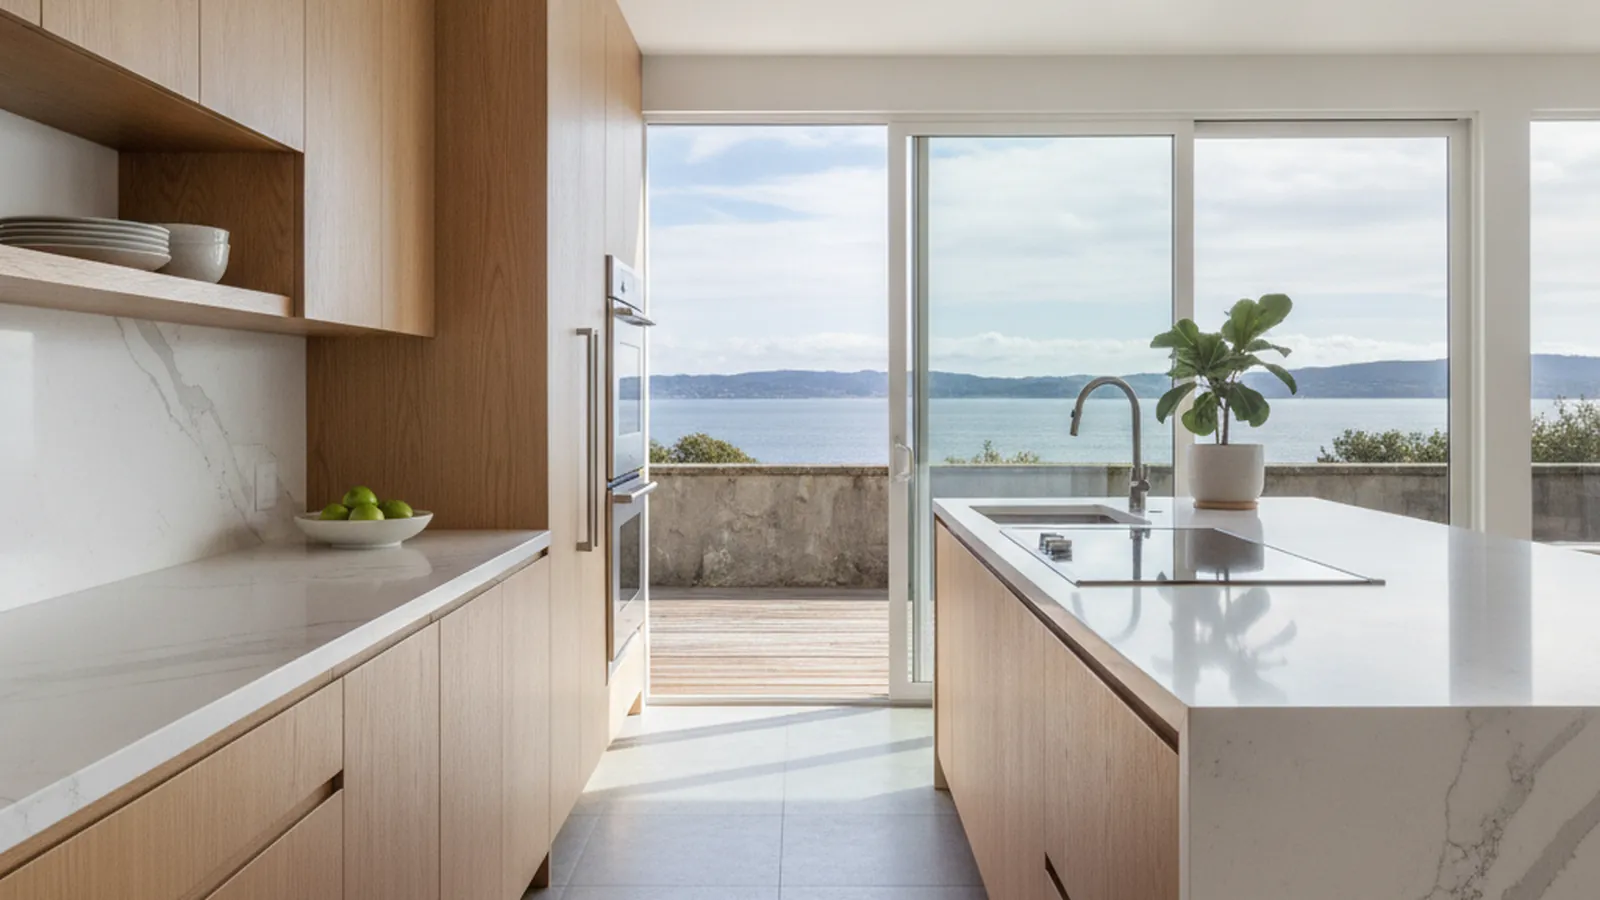
Ready to Open Your Peacock Gap Kitchen to the Water?
Tell us about your home, the view, and the wall you want gone. We will design cabinetry that looks right from both sides of the room, build it in our Rocklin, CA workshop, and install it out on Point San Pedro Road. Call +1-650-855-2231 or schedule a consultation.