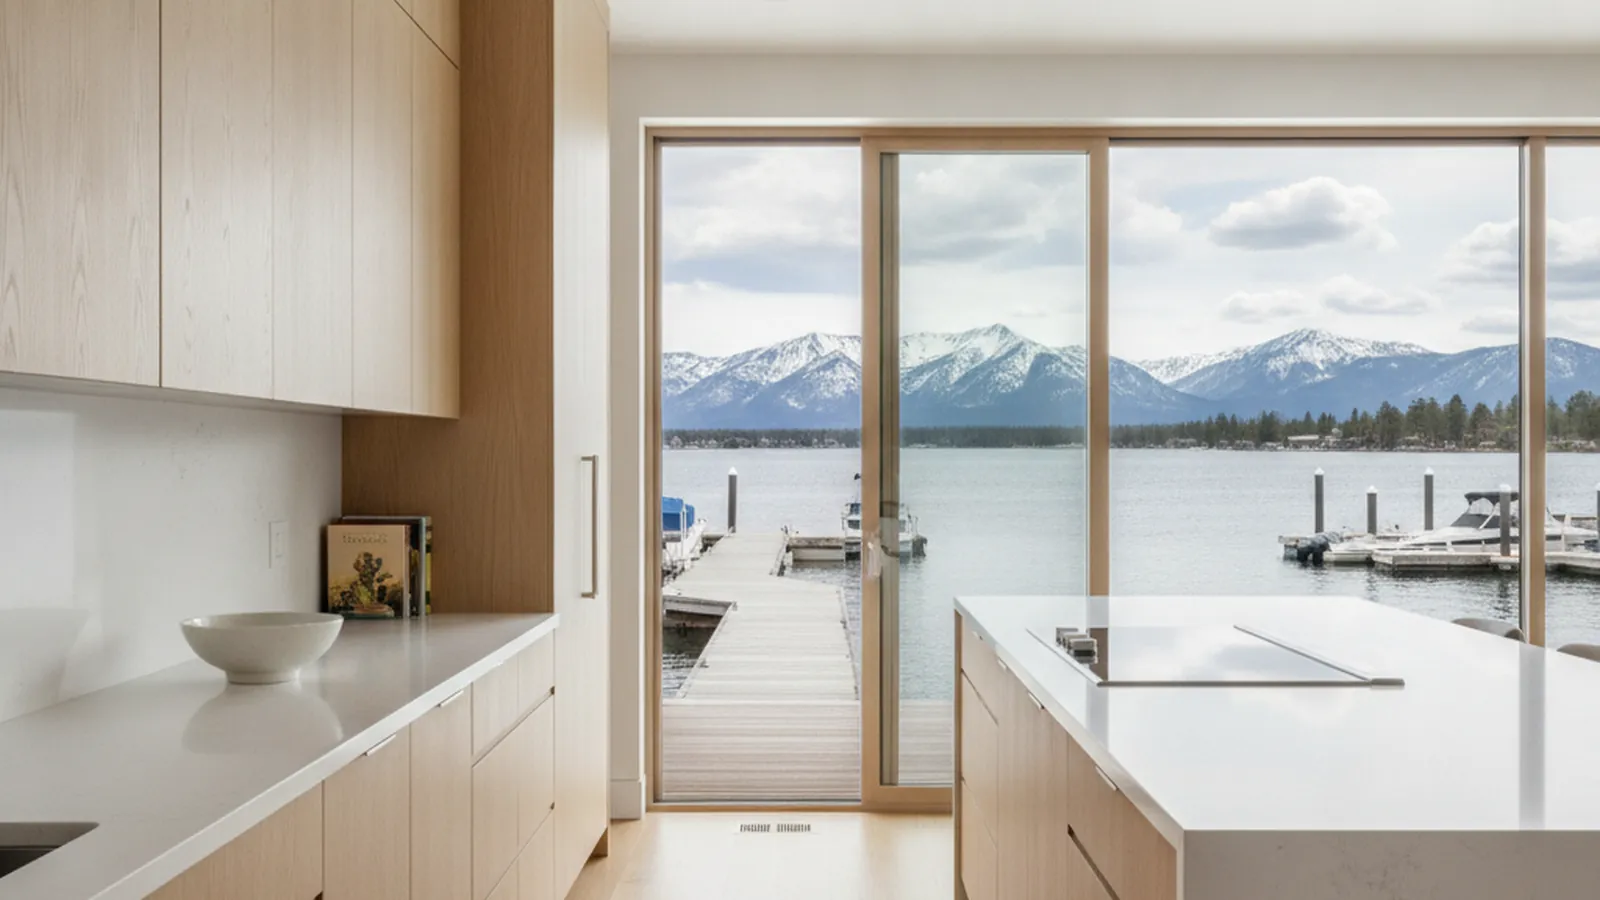
1960s–70s canal-front homes with boat docks, above 6,200 feet in South Lake Tahoe
Kitchens for Tahoe Keys Canal and Dock Homes
The Tahoe Keys is South Lake Tahoe’s canal subdivision, a 1960s development of waterfront lots with private docks, a marina, and its own property owners association. Its original homes are now being updated one by one. PineWood Cabinets designs and builds cabinetry for those remodels, constructed for altitude and for a house that fills up on weekends.
- Crafting custom cabinetry since 2006
- Licensed California contractor · CSLB #1095293
- Based in Rocklin, CA
- Design, build & install under one roof
A 1960s Canal Subdivision on the South Shore
The Tahoe Keys was dredged and built in the 1960s at the southern end of the lake, where the Upper Truckee River meets the shore, as a subdivision of waterfront lots on a network of canals and lagoons that open to Lake Tahoe. Nearly every house has water behind it and a dock, there is a marina at the heart of the community, and the Tahoe Keys Property Owners Association manages the common areas, the waterways, and the architectural standards. The original houses are 1960s and 1970s builds: single-story and split-level homes with low rooflines, exposed beams, large windows toward the water, and the compact, closed kitchens of the era.
Many of those homes have been remodeled or replaced since, and the neighborhood now mixes original houses with substantial rebuilds, but the pattern of use is the same across both. A Keys house is often a second home or a frequent-weekend house, empty for stretches in the off season and full to the rafters in summer, with boats at the dock and a kitchen that has to feed everyone. The original kitchen, planned for a small family and a few weekends a year, was not drawn for that.
Add the altitude, over 6,200 feet, with dry air, long winters, and houses that sit cold between visits, and the kitchen remodel in a Keys home is as much an engineering question as a design one.
City Permits, TRPA, and the Owners Association
Tahoe Keys lies inside the City of South Lake Tahoe, so building permits come from the city. The Tahoe Regional Planning Agency, TRPA, has land-use authority across the basin, and its review can apply to work that changes the exterior, adds coverage to the lot, or affects the shoreline and docks. On top of both sits the Tahoe Keys Property Owners Association, whose architectural review covers elevations, exterior colors, decks, docks, and anything visible from the canal or the neighboring lots. Interior cabinetry is normally the owner’s decision and does not go to the association; where a kitchen project enlarges a window toward the water or adds an exterior vent, that element may need approval, and the guidelines change over time, so confirm the current version before finalizing a design that touches the exterior.
The city permit follows scope: a cabinetry replacement inside the existing footprint is the lightest case, while moving plumbing or gas, adding circuits, or removing a wall brings the city in. We sort out the city, TRPA, and association questions at the design stage so the schedule is honest from the start.
Cabinetry Built for Altitude and a Full House
Wood moves more at Tahoe than it does in the valley. The air is dry, the house may sit unheated for weeks and then run warm for a month, and a kitchen built without allowing for that will show it in gapped panels and sticking drawers. We build Keys cabinetry with stable plywood boxes, frame-and-panel doors sized so the panel can move inside the frame without splitting, and finishes that tolerate the swing from a cold, closed-up house to a full one in July. Our guide to wood movement explains what that means in practice, and the broader cabinet construction guide covers the rest.
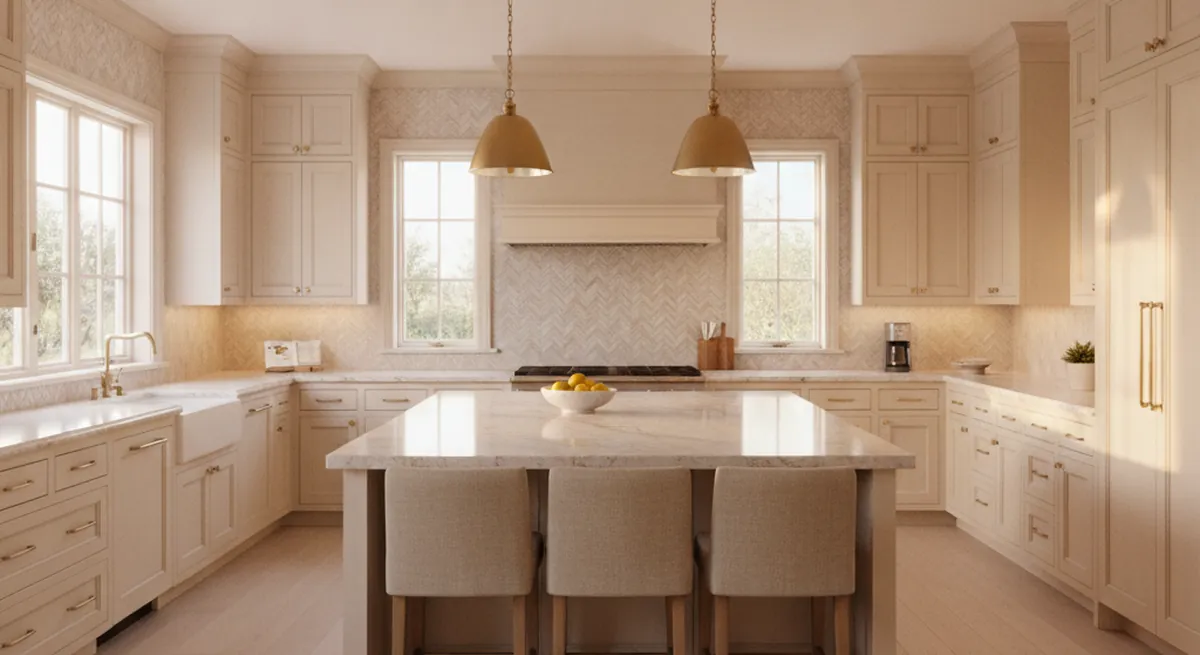
The style leans to the lake. White oak, alder, and walnut in flat-panel and Shaker doors, often in a lighter natural finish that suits the beams and the water light, with painted cabinetry where an owner wants a brighter room. Storage is planned for a house that fills up: a full-height pantry with roll-outs sized for a week of groceries, a wall of drawers for cookware, a beverage center near the door to the dock, and an island with seating on the water side so the cook faces the view and the guests. Where the original closed kitchen can be opened to the living area, the island does the work the wall used to do.
What a Keys Kitchen Needs
- Frame-and-panel construction and finishes that handle dry air and unheated weeks
- A pantry sized for a week of groceries and a house full of guests
- Island seating on the water side, so the cook faces the canal
- Durable, easy-to-clean finishes for wet feet, coolers, and boat gear coming through the door
How a Tahoe Keys Project Runs
We begin at the house, measuring the kitchen and the living area it may open into, noting the beams, the window toward the water, and how the house is heated when no one is there. Layout, elevations, species, door style, and finish are settled with you, and a written scope follows. The cabinetry is built in our Rocklin shop and brought up Highway 50 for installation by our own crew, and we plan the install days around the season, since a winter delivery to the Keys is a different proposition from a June one.
Projects start at $25,000. A custom kitchen is a multi-month effort from first drawing to final install, and we give you a realistic schedule once the design and any city, TRPA, or association questions are resolved.
Tahoe Keys is part of our South Lake Tahoe service area, within the larger Lake Tahoe region and El Dorado County. We also serve the cabins and mountain homes of Meyers up the highway and the homes along the state line at Stateline.
Tahoe Keys Cabinetry FAQs
Questions from owners of canal-front homes on the South Shore.
Does the Tahoe Keys Property Owners Association review a kitchen remodel?
The association’s architectural review is concerned with the exterior of the house and anything on the lot and the waterfront: elevations, colors, decks, docks, and changes visible from the canal. Interior cabinetry is normally the owner’s decision. If a kitchen project enlarges a window toward the water or adds an exterior vent, that element may need approval, and the guidelines are updated from time to time, so confirm the current version with the association before finalizing it.
Who issues the permit, and where does TRPA come in?
Tahoe Keys is inside the City of South Lake Tahoe, so the building permit comes from the city. The Tahoe Regional Planning Agency has land-use authority across the basin, and its review can apply to projects that change the exterior, add coverage, or affect the shoreline. A cabinetry replacement inside the existing footprint is the lightest case; moving plumbing or gas, adding circuits, or removing a wall brings the city into it. We identify the city, TRPA, and association questions during design.
How does altitude affect cabinetry in a Tahoe Keys home?
South Lake Tahoe sits above 6,200 feet, where the air is dry, winters are long, and many homes sit unheated between visits. Wood moves more under those swings than it does in the valley, so we build with stable panel construction, frame-and-panel doors sized for seasonal movement, and finishes that tolerate the range from a cold, closed-up house to a full one in July.
Can you make a 1960s Keys kitchen work for a house full of guests?
That is the usual brief. The original kitchens were compact, closed, and planned for a small family on a weekend. We open them to the living area where the structure allows, run cabinetry to the ceiling, build a real pantry sized for a week of groceries, and give the island seating on the water side so the cook is part of the room rather than behind it.
What does a Tahoe Keys kitchen cost, and who builds it?
Projects start at $25,000, with the final number following the footprint, any wall or plumbing changes, species, and finish. Everything is designed, built, and finished in our shop in Rocklin, in Placer County, and brought up Highway 50 to be installed by our crew. PineWood Cabinets is a licensed California contractor (CSLB License #1095293) operating as a division of Voronenko & Ethen Associates.
Explore Our Tahoe Keys Kitchen Services
Nearby Areas We Serve
Signature Services
Trusted resources: National Kitchen & Bath Association · Architectural Woodwork Institute · CA Contractors State License Board
Let’s Begin
Updating a Tahoe Keys Kitchen?
Tell us about the house, the dock, and how many people it sleeps in July. We will measure the room, draw cabinetry built for altitude and a full house, and build and install it from our shop in Rocklin, CA. Call +1-650-855-2231 or schedule a consultation to begin.