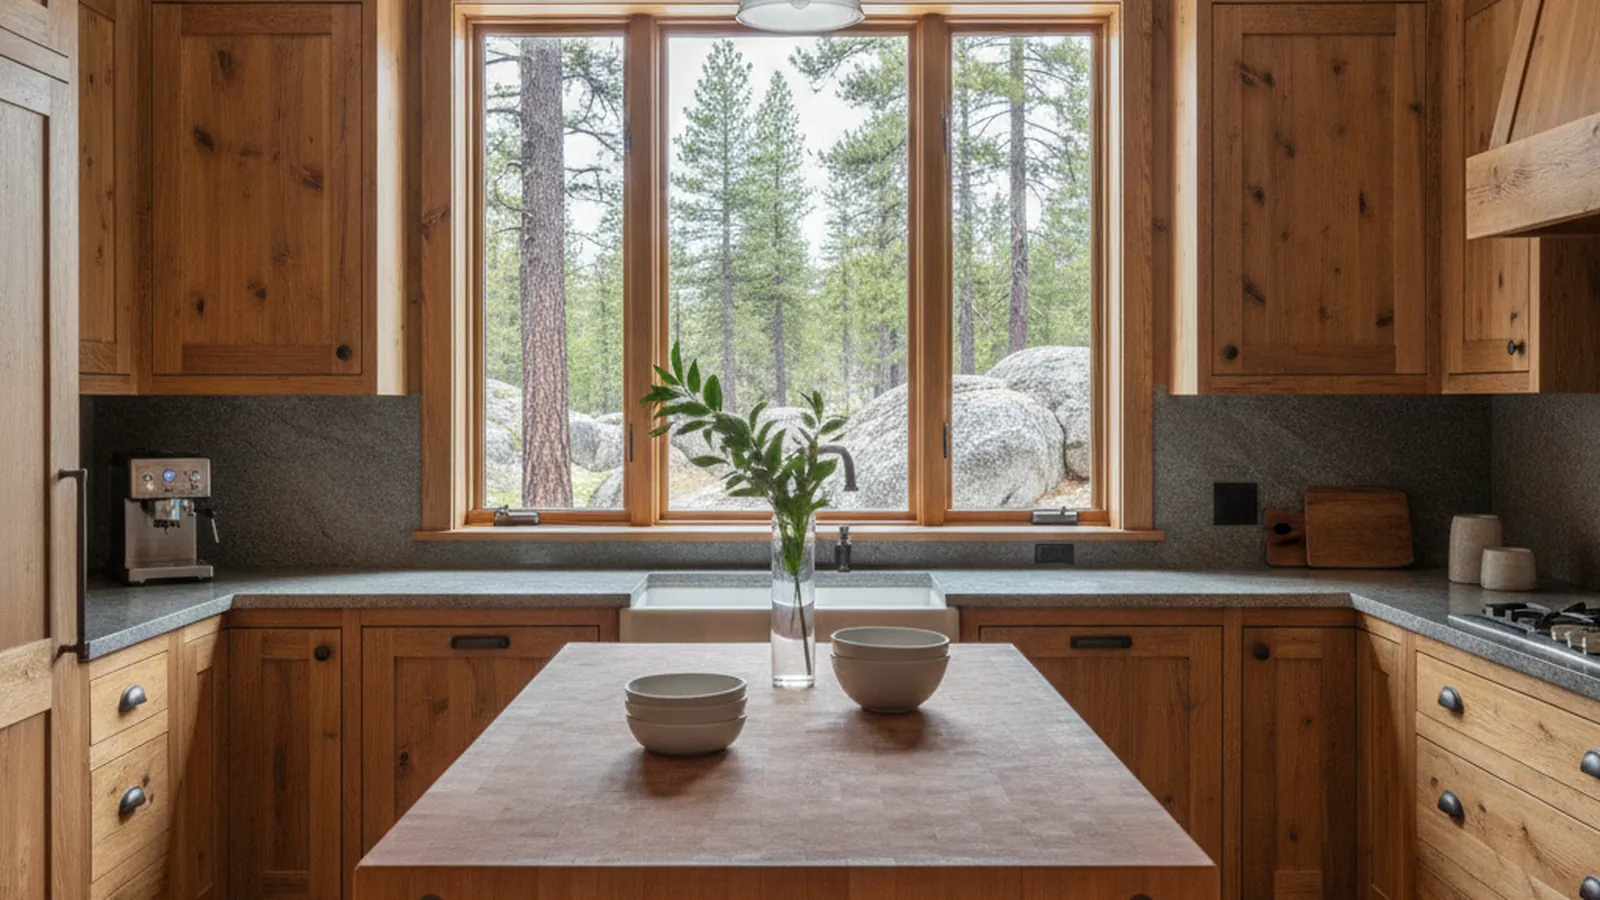
Cabins and 1960s–80s homes along Highway 50 and 89 in unincorporated El Dorado County
Cabinetry for Meyers Cabins and Mountain Homes
Meyers is the first community you reach after dropping off Echo Summit into the Tahoe basin, a settlement of cabins and mountain homes spread through the forest where Highway 50 meets Highway 89. Its kitchens are small, cold in winter, and busy in summer. PineWood Cabinets designs and builds cabinetry constructed for exactly those conditions.
- Crafting custom cabinetry since 2006
- Licensed California contractor · CSLB #1095293
- Based in Rocklin, CA
- Design, build & install under one roof
Cabins in the Forest at the Foot of the Summit
Meyers sits in the upper end of the Lake Valley, south of the South Lake Tahoe city limits, where Highway 50 comes down from Echo Summit and meets Highway 89 heading toward Luther Pass. It is unincorporated El Dorado County, and it is less a town than a scattering of neighborhoods through the pines: older cabin tracts near the highway junction, the Tahoe Paradise subdivision along the Upper Truckee, Christmas Valley stretching south along Highway 89, and individual homes on larger forested lots in between. The housing runs from mid-century cabins to 1960s, 70s, and 80s mountain homes, with A-frames, chalets, and simple gabled houses on post-and-pier or raised foundations, plus a share of newer rebuilds.
The kitchens are compact. A cabin kitchen of this period is typically a short galley or an L against an exterior wall, with a window over the sink, a few feet of counter, uppers that stop short of a sloped or beamed ceiling, and little in the way of pantry. Many open to the main room through a pass-through or a doorway rather than directly, and many have been renovated once with whatever the local home center carried at the time.
At around 6,300 feet, with heavy snow in winter and dry air year-round, these houses see conditions the valley never does, and a fair number sit unheated for weeks between visits. That shapes the cabinetry as much as the floor plan does.
County Permits and TRPA in Meyers
Because Meyers is outside the City of South Lake Tahoe, building permits come from El Dorado County rather than from the city. The Tahoe Regional Planning Agency, TRPA, has land-use authority across the basin, and its review can apply to work that changes the exterior of the house, adds coverage to the lot, or affects the forest and drainage around it. Meyers is a collection of older subdivisions rather than a master plan, and most of it has no homeowners association; a few subdivisions have their own, so confirm your property’s status. In every case, interior cabinetry is normally the owner’s decision.
The county permit follows scope: replacing cabinetry in the existing footprint is the lightest case, while moving plumbing or gas, adding circuits, or removing a wall to the main room brings the county into it. We identify the county and TRPA questions during design so they are built into the schedule rather than discovered later.
Cabinetry for a Cabin That Freezes and Fills Up
Wood in a Meyers cabin lives through a wider swing than wood almost anywhere else we work: bone-dry air, deep cold when the house is closed, and a warm, crowded kitchen when it is not. We build for that with stable plywood boxes, frame-and-panel doors sized so the panel can move inside the frame without splitting or binding, drawers on slides that tolerate a cold start, and finishes that handle the range without crazing. The reasoning is laid out in our guide to wood movement and the wider cabinet construction guide.
The style belongs in the forest. Knotty or clear alder, white oak, and fir in flat-panel and Shaker doors, often with a natural or lightly toned finish that sits with the beams and paneling, and painted cabinetry in a muted color where an owner wants the small room to feel lighter. Storage is planned for the house filling up: uppers run to the ceiling or step with a sloped one, base cabinets become drawer stacks, a pantry is carved out of a closet or mudroom, and a bench or dresser near the door takes boots, gloves, and the grocery haul. Where the pass-through can become an opening, a small peninsula puts the cook in the room.
What We Plan for in Meyers
- Frame-and-panel doors and stable boxes for a house that freezes between visits
- Cabinetry stepped or scribed to sloped and beamed ceilings
- Pantry and mudroom storage sized for a week of groceries and a pile of snow gear
- Install days planned around the season and the road over Echo Summit
How a Meyers Project Runs
We begin at the cabin, measuring the kitchen and the main room, noting the ceiling, the beams, and how the house is heated when it is empty. Layout, elevations, species, door style, and finish are settled with you, and a written scope follows. The cabinetry is built in our Rocklin shop and brought over Echo Summit for installation by our own crew, with the install scheduled for a window when the road and the weather cooperate.
Projects start at $25,000. A custom kitchen is a multi-month effort from first drawing to final install, and we give you a realistic schedule once the design and any county or TRPA questions are settled.
Meyers is part of our Lake Tahoe service area and of El Dorado County. Down the highway we serve South Lake Tahoe, including the canal homes of Tahoe Keys, and the homes along the border at Stateline.
Meyers Cabinetry FAQs
Questions from cabin and mountain-home owners below Echo Summit.
Is Meyers part of the City of South Lake Tahoe?
No. Meyers is unincorporated El Dorado County, just south of the city limits where Highway 50 and Highway 89 meet, so building permits come from the county rather than from the city. The Tahoe Regional Planning Agency also has authority across the basin, and its review can apply to work that changes the exterior or adds coverage to the lot.
Is there an HOA in Meyers?
Meyers is a collection of older subdivisions and scattered cabins rather than a master-planned community, and most of it has no homeowners association. A few subdivisions have their own, so confirm your property’s status, but in any case interior cabinetry is normally the owner’s decision and not subject to review.
How do you build cabinetry for a cabin that sits unheated all winter?
With construction that expects movement. Plywood boxes stay stable where solid panels would not; frame-and-panel doors are sized so the panel can shrink and swell inside the frame; and finishes are chosen for the swing from a frozen, closed-up cabin to a warm one full of people. We also plan the install for the season, because the access road and the weather below Echo Summit decide when a delivery is practical.
Can a small cabin kitchen be made to work for a full house?
Usually. Cabin kitchens of the 1960s through the 1980s were compact and often closed off from the main room. Running cabinetry to the ceiling, converting base cabinets to drawers, carving a pantry out of a closet or mudroom, and opening the kitchen to the living area where the structure allows all add capacity without adding square footage.
What does a Meyers kitchen cost, and where is it built?
Projects start at $25,000, and the final number follows the footprint, any wall or plumbing changes, species, and finish. Everything is designed, built, and finished in our shop in Rocklin, in Placer County, and brought over Echo Summit for installation by our crew. PineWood Cabinets is a licensed California contractor (CSLB License #1095293) operating as a division of Voronenko & Ethen Associates, building custom cabinetry since 2006.
Explore Our Meyers Kitchen Services
Nearby Areas We Serve
Signature Services
Trusted resources: National Kitchen & Bath Association · Architectural Woodwork Institute · CA Contractors State License Board
Let’s Begin
Planning a Kitchen for a Meyers Cabin?
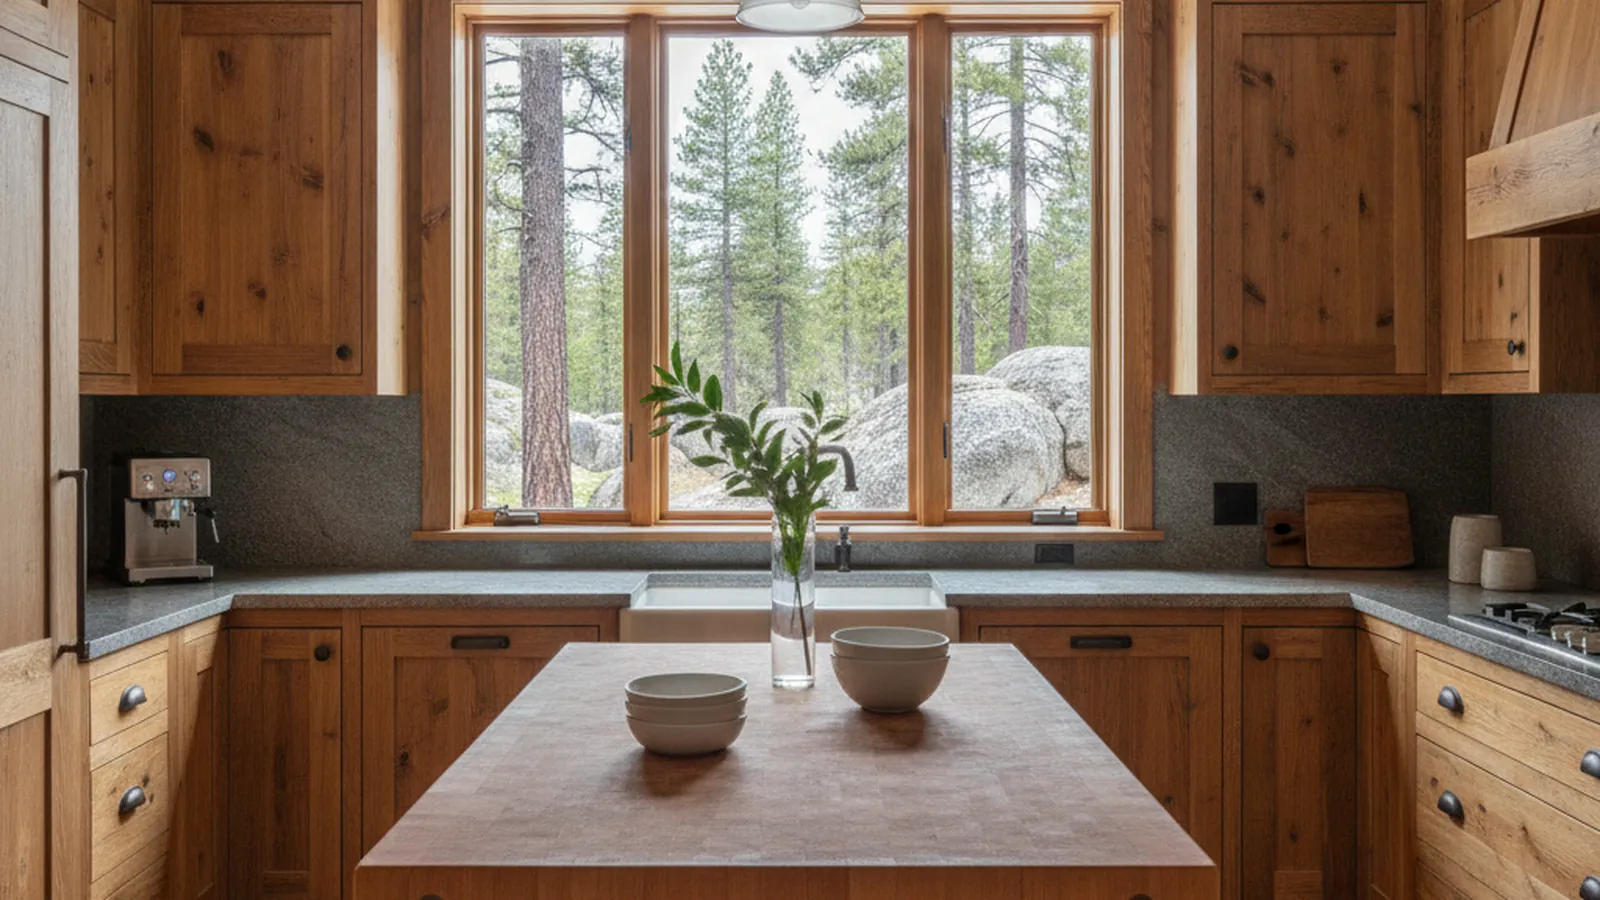
Tell us about the cabin, the ceiling, and how it is heated when you are away. We will measure the room, draw cabinetry built for altitude and a full house, and build and install it from our shop in Rocklin, CA. Call +1-650-855-2231 or schedule a consultation to begin.