For Interior Designers in Sonoma County
Wine Country Cabinetry, Built to Your Sonoma County Specification
Shop drawings, finish samples on the real species and specification support for designers working Healdsburg estates, Sebastopol farmhouses and Petaluma Victorians, built in Rocklin and installed across the county.
This page is for interior designers who specify cabinetry in Sonoma County. PineWood Cabinets builds that cabinetry in Rocklin from your scheme and finish schedule, produces shop drawings for your approval, prepares finish samples on the project species, and travels for field measures and installation anywhere in the county, from the vineyard benches around Healdsburg to the orchard country around Sebastopol. The homeowner remains your client; we are the shop that makes the drawings real.
Drawings, samples, specification, schedule
How We Work With a Sonoma County Designer
Every trade project runs the same documented sequence. We start from your plans, elevations and finish schedule, confirm the run list and materials, and raise questions about clearances, appliances and transitions before they become field problems. Once rough conditions allow, we field-verify the space, which on a Petaluma Victorian or a Santa Rosa remodel inside an existing footprint is where the plan and the building part ways. We then produce dimensioned shop drawings with construction, joinery, hardware and finish called out, and you approve them before anything moves to the shop floor. That approval gate is described step by step on our trade process page.
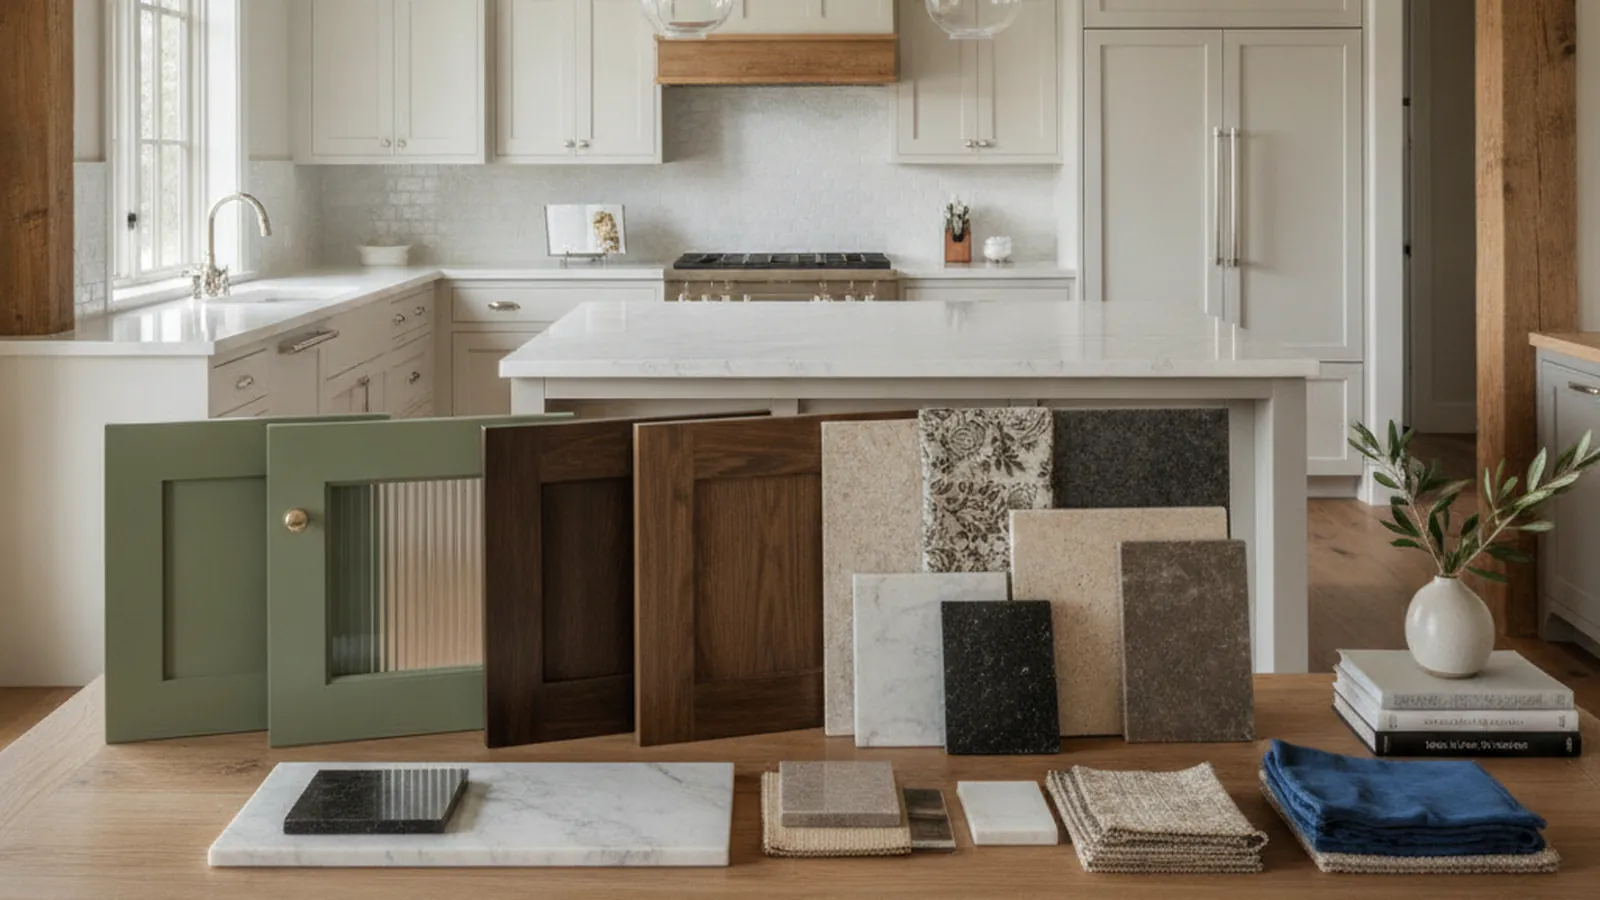
Finish samples are prepared on the actual project species to your reference or specified sheen, in hand-applied stained and painted finishes or in sprayed conversion-varnish systems where a hard-working kitchen demands it. For specification support, our specifications reference explains how we build and what a complete millwork section should call out, from inset versus frameless construction and veneer cut to drawer-box build, finish system and hardware. If a section is still open, we help you fill it in before the detail is final.
On lead times, the real timeline is confirmed for the specific package at quoting. As planning ranges only, drawings typically take a few weeks to reach approval and fabrication typically runs several weeks after that, scaling with scope and finish complexity. Our lead-times page explains the drivers. The lever you control most directly is approval turnaround; the one the site controls is final field dimensions with approved appliance specs.
Vineyard estate, farmhouse and in-town period
What Designers Specify Across the County
Sonoma County is a constellation of distinct towns, and the specifications follow the map. Along the Westside Road and Dry Creek corridors near Healdsburg, and through Alexander Valley, homes sit among vineyards and oak savanna with long views and indoor-outdoor living at the center of daily life. Designers there work with richer hardwoods, stone and integrated wine storage sized to a serious collection, planning the kitchen around afternoon light and the path between cooktop and terrace. In the Valley of the Moon between Glen Ellen and Kenwood, older ranch properties and newer estates share the same narrow valley floor and ask for the same wine-country palette at different scales. Wine rooms built by the same shop as the kitchen keep that palette consistent.
Closer to the coast, in Sebastopol, Forestville and Occidental, the homes tend toward farmhouses, cottages and the casual rural architecture of a place that was orchards and dairies before it was wine, and the schemes lean to honest, warm woods, painted Shaker and inset doors and unfussy hardware. The in-town homes of Petaluma, with its protected downtown of iron-front and Victorian buildings, historic Sonoma around its plaza, and Santa Rosa, from the Victorians of the McDonald Avenue district to the newer hillside homes of Fountaingrove, call for period-sensitive cabinetry that reads as original to a Victorian or Craftsman while delivering modern function behind the doors. Scope often runs past the kitchen into bespoke cabinetry for pantries and bars, vanities and architectural millwork. We build to whichever language the drawings specify.
These are working kitchens. Sonoma County households genuinely cook, preserve, bake and pour, so specifications here reward durable surfaces, drawers organized for the way the room is used, real pantry storage and finishes chosen to last rather than to photograph once. Conditioned wine rooms add their own considerations for species and finish, which we talk through at drawings review. The materials library shows the palette we work in most often.
Build complete in the shop, install in the window
Logistics Across a Spread-Out County
We fabricate in Rocklin and travel into Sonoma County for field measures and installation. The county runs from the coast and the redwoods of the lower Russian River inland to the Mayacamas ridge, so access varies from a downtown Petaluma street to a vineyard road above Dry Creek. Delivery method, staging and crew sequencing are resolved with the superintendent before fabrication is complete, cabinetry is built to completion in the shop and protected through transport, and installation is scheduled for when the house is enclosed and conditioned. Because install is a separate site visit, our crew integrates with the trades already on the job rather than holding them up.
- Your scheme, built as drawn. Shop drawings produced from your elevations and finish schedule, approved by you before fabrication.
- Samples on the real species. Finish samples prepared on the project material, matched to your reference or sheen.
- Wine-country specification support. Help calling out wine storage, farmhouse inset work and period profiles in a millwork spec.
- Accountable. A licensed California shop (CSLB #1095293) with one point of contact from scope review to walkthrough.
Founded in 2006 and operating as the cabinetry division of Voronenko & Ethen Associates, we run a design-build model under one roof, so the people who draw the work are connected to the people who build and install it. If you are specifying cabinetry for a Sonoma County client, send the elevations, the finish schedule and the town through our contact page and we will come back with questions, a sample plan and a timeline that fits the site.
Questions interior designers ask us
Designer FAQ — Sonoma County
Do you work with interior designers throughout Sonoma County?
Yes. You set the scheme, finish schedule and elevations; we develop shop drawings for your review, prepare finish samples on the project species, and coordinate delivery and installation with the general contractor anywhere from Cloverdale to Petaluma and out to the Russian River. One point of contact carries the project from scope review to the walkthrough.
Can you build wine storage as part of the kitchen package?
Yes. Wine rooms and integrated wine storage are drawn, built and finished by the same shop as the kitchen, to the same finish schedule, so a conditioned room off the kitchen or a bottle wall in a tasting space reads as one interior. Rack geometry, bottle count and the species and finish for a conditioned room all belong in the specification, and we help you call them out.
What do you recommend for a western-county farmhouse scheme?
Honest, warm woods, painted Shaker and inset doors and unfussy hardware suit the farmhouses and cottages around Sebastopol, Forestville and Occidental. Inset face-frame construction carries the tightest tolerances and is our standard for that idiom; painted work is built in a tight-grained hardwood such as maple or poplar so the surface stays flawless under finish.
How are finish samples handled for a client meeting in Healdsburg or Sonoma?
Samples are prepared on the actual project species to your reference or specified sheen, and we coordinate getting them to your office, the site or the meeting. Approval happens on the real material so what the client signs off on is what gets installed.
What lead time should I plan for?
The timeline is confirmed for your specific package at quoting. As planning ranges, drawings typically take a few weeks to reach approval and fabrication typically runs several weeks after that, scaling with scope and finish complexity. The biggest single lever is how quickly shop drawings are reviewed and approved; the next is timely final field dimensions and appliance specs.
How do you handle a county this spread out?
By treating each project as a study of its specific location. We travel from Rocklin for field measures and installation, build to completion in the shop, and schedule delivery with the general contractor for when the house is enclosed and ready for finish work. Access on vineyard roads and rural lanes is resolved with the superintendent before fabrication is complete.

Let’s Begin
Send Us Your Sonoma County Scheme
Elevations, finish schedule and the town. We’ll return shop-drawing questions, a sample plan and a project-specific timeline from our Rocklin shop.
Explore
Explore Further
The trade program, the pages that explain how we draw, build and schedule, and the Sonoma County resources for your client and your contractor.