For Interior Designers in Silicon Valley
Your Silicon Valley Scheme, Built to Specification
Shop drawings, grain-matched finish samples and specification support for designers working Palo Alto Eichlers, Peninsula period homes and the estates of Atherton, Woodside and Los Altos Hills, built in Rocklin.
This page is for interior designers who specify cabinetry in Silicon Valley and on the Peninsula. PineWood Cabinets builds that cabinetry in Rocklin, Placer County, from your scheme and finish schedule, produces shop drawings for your approval, prepares finish samples on the project species, and delivers and installs across the valley with field dimensions and appliance specs locked before fabrication. The homeowner remains your client; we are the shop that makes the drawings real.
Drawings, samples, specification, schedule
How We Work With a Silicon Valley Designer
Every trade project runs the same documented sequence. We start from your plans, elevations and finish schedule, confirm the run list and materials, and raise questions about clearances, appliances and transitions before they become field problems. Once rough conditions allow, we field-verify the space, because a post-and-beam Eichler and a new-build estate both have dimensions the plan never quite captures. We then produce dimensioned shop drawings with construction, joinery, hardware and finish called out explicitly, and you approve them before anything moves to the shop floor. The sequence is laid out on our trade process page, and it is organized around one principle: no material is committed until the drawings are approved.
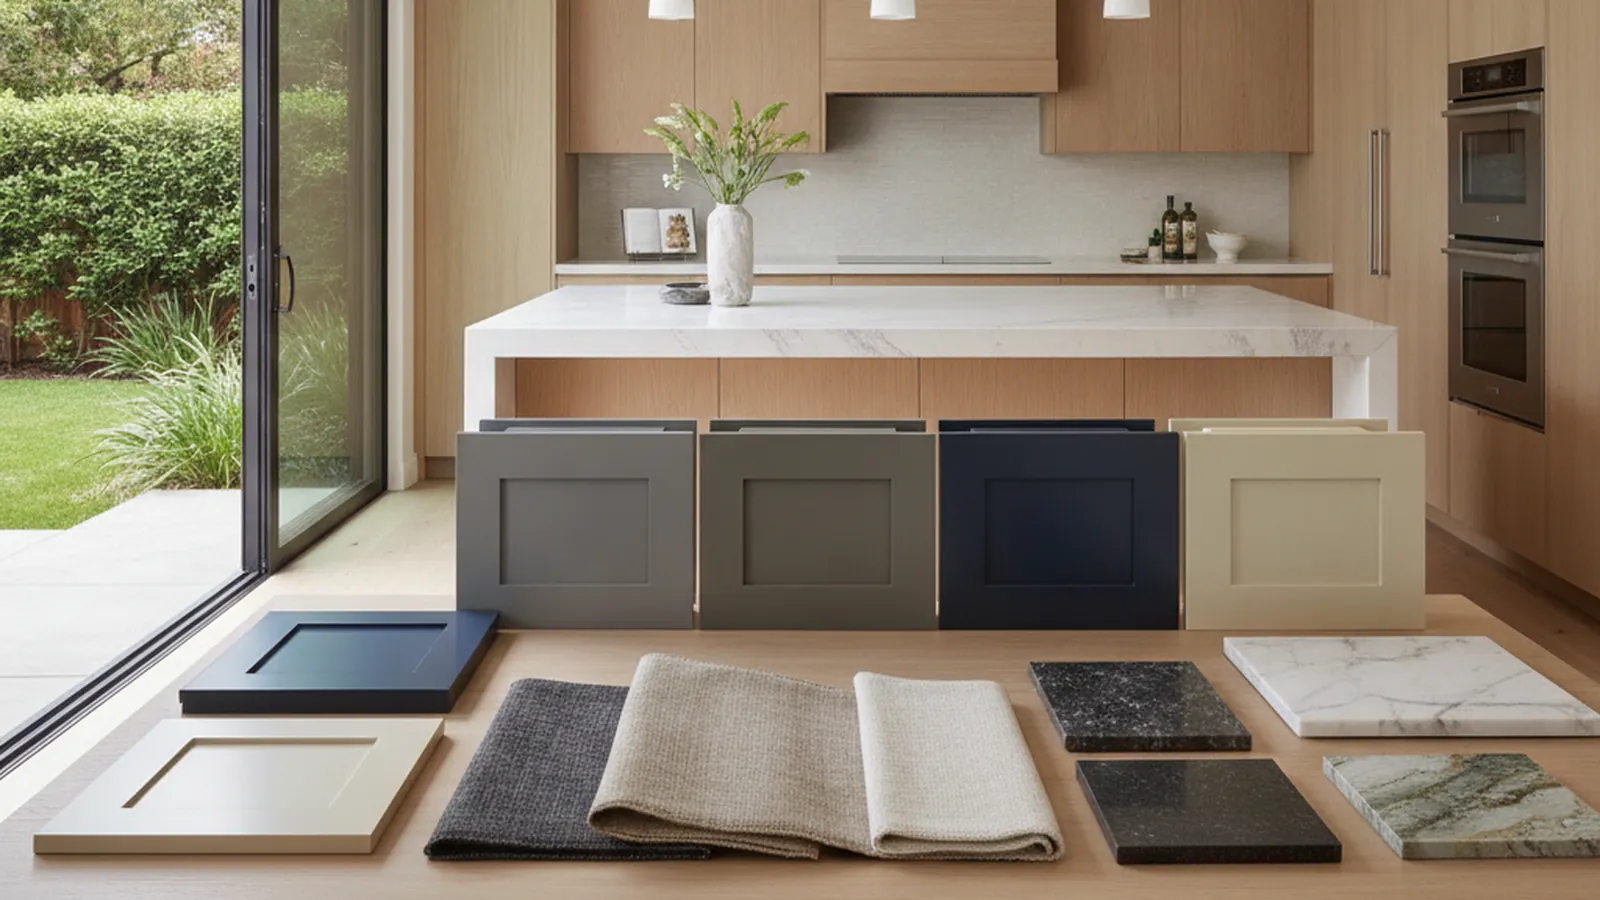
Finish samples are prepared on the actual project species rather than a generic block, in hand-applied stained and painted finishes or in sprayed conversion-varnish systems where daily wear demands it, and we match a target sample or specified sheen as closely as the material allows. Specification support is where this region rewards an early conversation, because so much of the work is veneer-led. Our specifications reference explains how to call out species, cut, grain-matching intent, construction type, drawer-box build, finish system and hardware, and we help close whatever is still open before the detail is final.
On lead times, the real timeline is confirmed for the specific package at quoting. As planning ranges only, drawings typically take a few weeks to reach approval and fabrication typically runs several weeks after that, scaling with scope and finish complexity; specialty veneers and specified hardware can carry their own supplier lead times, which is why confirming selections early matters. Our lead-times page covers the drivers. The lever you control most directly is approval turnaround.
Valley floor to Skyline foothills
What Designers Specify Across the Valley
Silicon Valley taught the country to value clean lines and quiet detail, and that sensibility shapes most of the specifications we see. The Eichler tracts of Greenmeadow, Fairmeadow and Green Gables in Palo Alto put walls of glass against the foothills and ask the interiors to keep up: flush-overlay doors, integrated pulls, full-height grain matching and finishes that let the wood speak. Those houses have modest original kitchens, so the work is as much about reclaiming and reorganizing space as about finish. The same restrained, modern, material-honest language suits much of the newer construction along El Camino Real through Menlo Park, Mountain View, Sunnyvale and Cupertino, where long uninterrupted frameless runs and integrated appliance panels are the norm.
The valley is not one style, though. Palo Alto’s Professorville and Crescent Park, Menlo Park’s Allied Arts and Mountain View’s Old Mowry hold Craftsman and period homes that call for inset doors, applied moulding and paint-grade millwork that reads as original. As the land rises toward Skyline through Atherton, Woodside, Portola Valley, Los Altos Hills and Saratoga, lots widen and ceilings rise, and designers specify warmer, more substantial work: raised-panel doors, furniture-style islands and millwork that carries the scale of a tall room. These homes also push scope past the kitchen into butler’s pantries, integrated home offices, media and equipment walls, libraries, closets and offices, vanities and architectural millwork for stairs and casework. One shop building the whole program keeps construction and finish consistent from room to room, which is the point on a large estate.
Material choice does more to set the character of this work than almost anything else, so it belongs in the spec. Rift-sawn white oak reads calm and linear; plain-sawn walnut is warmer and more figured; painted work is built in a tight-grained hardwood such as maple or poplar to keep the surface flawless under finish. Specify the species, the cut and the grain-matching intent and we select and lay out material to it. The materials library shows the palette we work in most often.
Distance is a planning input
Logistics to the Peninsula
We fabricate in Rocklin and deliver into Silicon Valley for installation. The distance is a planning input, not an obstacle: we lock final field dimensions and appliance specs before fabrication, build to completion in the shop, and schedule delivery and install around site readiness with the superintendent. Access, staging and site protection are resolved before the truck leaves, whether the job is a dense-lot infill in Mountain View or a gated estate drive in Atherton. Installation is sequenced for when the space is enclosed and conditioned, and because install is a distinct site visit, our crew integrates with the other trades rather than working against them.
- Your scheme, built as drawn. Shop drawings produced from your elevations and finish schedule, approved by you before fabrication.
- Samples on the real species. Grain-matched finish samples prepared on the project material, matched to your reference or sheen.
- Veneer-led specification support. Help calling out species, cut, grain-matching intent, construction and hardware.
- Accountable. A licensed California shop (CSLB #1095293) with one point of contact from scope review to walkthrough.
Founded in 2006 and operating as the cabinetry division of Voronenko & Ethen Associates, we run a design-build model under one roof, so the people who draw the work are connected to the people who build and install it. If you are specifying cabinetry for a Silicon Valley client, send the elevations and the finish schedule through our contact page and we will come back with questions, a sample plan and a project-specific timeline.
Questions interior designers ask us
Designer FAQ — Silicon Valley
Do you work with interior designers on the Peninsula and in the South Bay?
Yes. You set the scheme, finish schedule and elevations; we develop shop drawings for your review, prepare finish samples on the project species, and coordinate delivery and installation with the general contractor. One point of contact carries the project from scope review to the walkthrough, whether the house is an Eichler in Palo Alto or an estate in Los Altos Hills.
Can you build flush, grain-matched cabinetry for an Eichler or mid-century home?
Yes. Frameless, full-access construction with flush-overlay doors, integrated pulls and full-height grain matching is the language those houses were built around. Specify the species, the cut and the grain-matching intent, whether running grain across a run of doors or sequence-matching a panel wall, and we select and lay out material accordingly on the shop drawings.
How do you handle a whole-home program for a larger estate?
As one package under one finish schedule. The kitchen, butler’s pantry, vanities, home office, media walls, wardrobe and closet systems, paneling and architectural millwork are drawn, built and finished by the same shop so construction and finish stay consistent across many rooms. That consistency is what the larger Atherton and Los Altos Hills programs depend on.
How are finish samples handled for a client presentation?
Samples are prepared on the actual project species to your reference or specified sheen, and we coordinate getting them to your office, the site or the meeting. Approval happens on the real material, which matters most when a grain-matched veneer has to sit next to the stone and metal already selected.
What lead time should I plan for on a Silicon Valley project?
The timeline is confirmed for your specific package at quoting. As planning ranges, drawings typically take a few weeks to reach approval and fabrication typically runs several weeks after that, scaling with scope and finish complexity. Providing final field dimensions and appliance specs on time, and approving shop drawings promptly, are the two biggest levers on the date.
Does the distance from Rocklin to the Peninsula affect the project?
It is a planning input, not an obstacle. We lock final field dimensions and appliance specs before fabrication, build to completion in the shop, and schedule delivery and installation around site readiness with the superintendent. Because install is a distinct site visit, our crew integrates with the other trades rather than working against them.

Let’s Begin
Send Us Your Silicon Valley Scheme
Elevations, finish schedule and the veneer you have in mind. We’ll return shop-drawing questions, a grain-matched sample plan and a project-specific timeline from our Rocklin shop.
Explore
Explore Further
The trade program, the pages that explain how we draw, build and schedule, and the Silicon Valley resources for your client and your contractor.