For Interior Designers in San Francisco
Built to Your Drawings for San Francisco Interiors
Shop drawings, finish samples on the real species and specification support for designers working the city’s Victorians, Edwardian flats, condos and lofts, built in Rocklin and installed with the building logistics handled.
This page is for interior designers who specify cabinetry in San Francisco. PineWood Cabinets builds that cabinetry in Rocklin from your scheme and finish schedule, produces shop drawings for your approval, prepares finish samples on the project species, and delivers and installs in the city with elevator reservations, loading windows and protection locked with the contractor and building management before the truck rolls. The homeowner remains your client; we are the shop that makes the drawings real.
Drawings, samples, specification, schedule
How We Work With a San Francisco Designer
Every trade project runs the same documented sequence. We start from your plans, elevations and finish schedule, confirm the run list and materials, and raise questions about clearances, appliances and transitions before they become field problems. Once rough conditions allow, we field-verify the space, which in this city is not optional: plaster walls in 1900s and 1920s flats are rarely plumb and floors slope toward the bay. We draw to the measured room, then produce dimensioned shop drawings with construction, joinery, hardware and finish called out explicitly. You review and approve them before anything moves to the shop floor. The full sequence is on our trade process page.
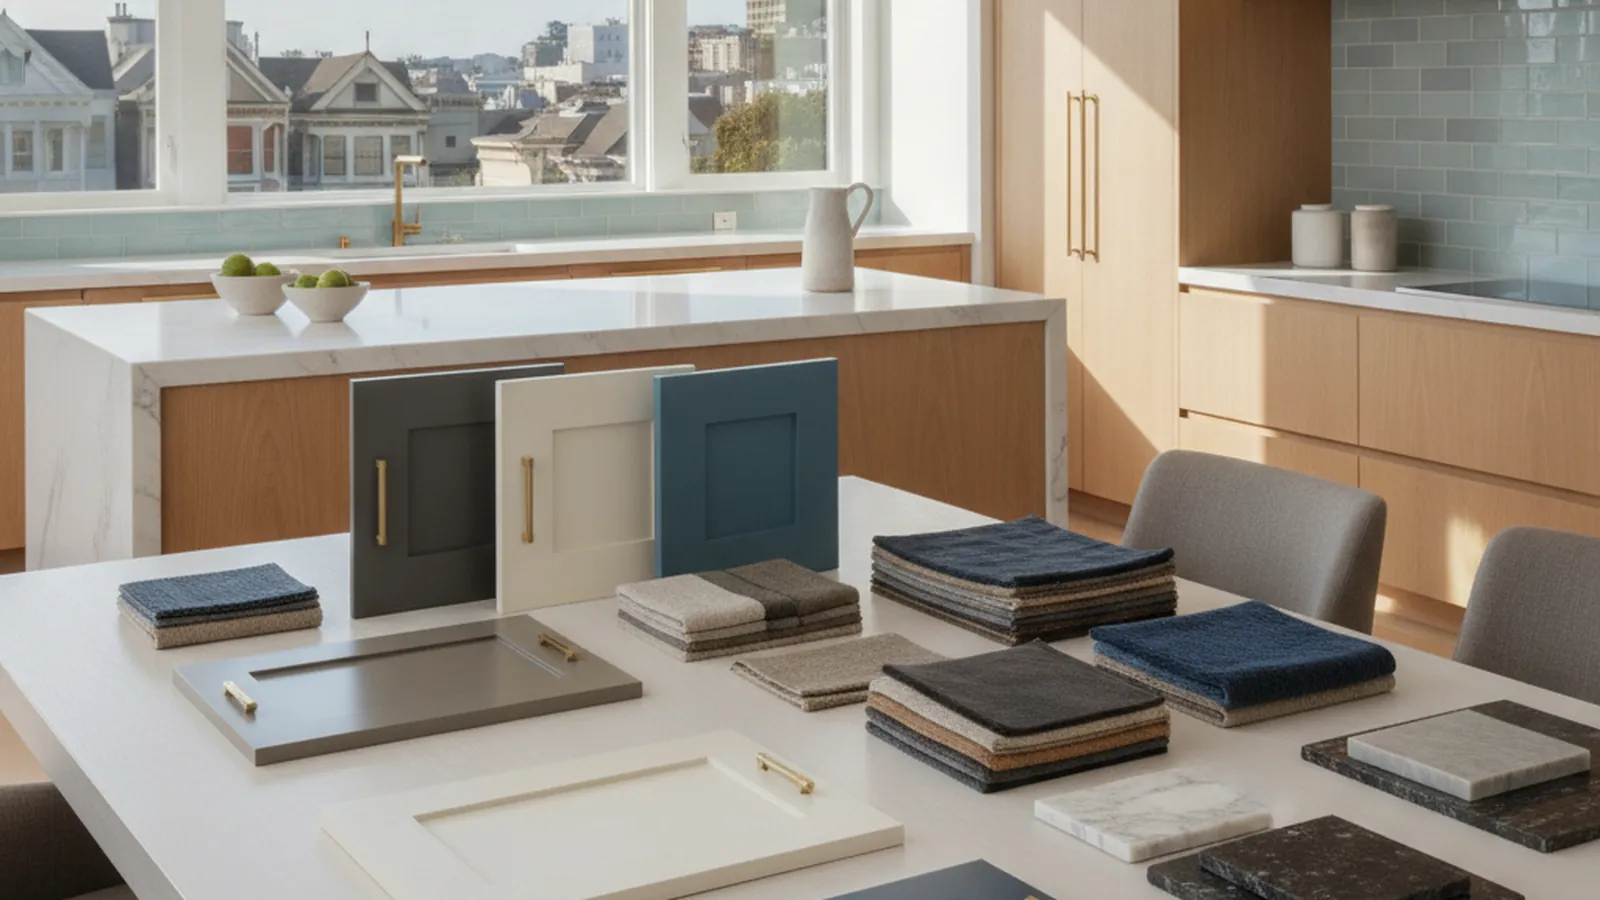
Finish samples are prepared on the actual project species rather than a generic block, in hand-applied stained and painted finishes or in sprayed conversion-varnish systems where daily wear demands it, and we match a target sample or specified sheen as closely as the material allows. For specification support, our specifications reference explains what a complete millwork section should call out, from inset versus frameless construction to drawer-box build, veneer cut and hardware, and we are glad to help you close the open items before the detail is final.
On schedule, we are plain. Lead time depends on scope, finish complexity, material availability and how quickly drawings are approved, so the real timeline is confirmed for the specific package at quoting. As planning ranges only, drawings typically take a few weeks to reach approval and fabrication typically runs several weeks after that. Our lead-times page covers what drives each phase. On a city remodel the install date is usually protected by two things you influence most: timely final field dimensions with approved appliance specs, and fast shop-drawing approval.
Period envelopes and contemporary towers
What Designers Specify Across the City
San Francisco is remodel country, and most residential work happens inside an existing envelope on a constrained site. The specifications split into two worlds. The Victorians and Edwardians of Pacific Heights, Presidio Heights, Cow Hollow, Noe Valley, Alamo Square and the Inner Richmond ask for inset doors, paint-grade casework, applied moulding and paneling that reads as original, with tall cabinetry that uses the full ceiling height these homes are known for. Kitchens in these flats were rarely the centerpiece of the original plan; they sit at the rear off a long hallway on lots often just twenty-five feet wide, so designers are recovering wasted space, opening sightlines where the structure allows, and matching existing millwork so the new room belongs to the house. St. Francis Wood and the planned streets to the west carry a similar brief at a larger scale.
The towers of Rincon Hill and Mission Bay, the converted warehouses of SoMa and Dogpatch and the newer townhomes of Hayes Valley and the Marina want a different vocabulary: flush frameless casework, handle-free fronts, integrated appliance panels and concealed storage that keeps an open plan calm. Here cabinetry reads as furniture, and square footage is precious enough that scope often shifts toward built-ins, from window seats and stair-side storage to wall beds and home offices carved out of tight footprints, plus vanities and custom storage engineered for small rooms. We build to whichever the drawings specify, and one shop supplying all of it keeps the finish consistent across a tight plan.
Material choices follow the room. Painted work is typically built in a tight-grained hardwood such as maple or poplar so the surface stays flawless under finish; rift-sawn white oak reads calm and linear in the contemporary lofts; light-reflecting finishes and glass-front uppers help the compact kitchens of the avenues and the hills feel open. The materials library shows the palette we work in most often.
Access is a planning input, not a surprise
Logistics in the City
We fabricate in Rocklin and deliver into San Francisco for installation. The city variable is access. Many flats sit a full story above the garage, so every cabinet is carried up a steep stair; condo towers require elevator reservations, loading-zone timing, protection and HOA-approved installation windows. We resolve all of it with the superintendent and building management before delivery, and we size and section casework on the shop drawings for the stair or the elevator cab it has to ride. Installation is sequenced for when the space is enclosed and ready for finish work, and because install is a separate site visit, our crew integrates with the rest of the trades on a compact job site rather than working against them.
- Your scheme, built as drawn. Shop drawings produced from your elevations and finish schedule, approved by you before fabrication.
- Samples on the real species. Finish samples prepared on the project material, matched to your reference or sheen.
- Period and high-rise specification support. Help with profiles, scribe strategy, sectioning for access and the open items in a millwork spec.
- Accountable. A licensed California shop (CSLB #1095293) with one point of contact from scope review to walkthrough.
Founded in 2006 and operating as the cabinetry division of Voronenko & Ethen Associates, we run a design-build model under one roof, so the people who draw the work are connected to the people who build and install it. If you are specifying cabinetry for a San Francisco client, send the elevations, the finish schedule and the building constraints through our contact page and we will come back with questions, a sample plan and a timeline that fits the site.
Questions interior designers ask us
Designer FAQ — San Francisco
Do you work with interior designers in San Francisco directly?
Yes. You set the scheme, finish schedule and elevations; we develop shop drawings for your review, prepare finish samples on the project species, and coordinate delivery and installation with the general contractor and building management. One point of contact carries the project from scope review to the walkthrough.
Can you reproduce period profiles in a Victorian or Edwardian remodel?
Yes. We build inset, paint-grade casework, applied moulding profiles and paneling to documented detail, working from your drawings and finish schedule so new millwork reads consistent with the original architecture. Provide a profile sample or a measured drawing of the existing trim and it goes on the shop drawings for your approval.
How do you handle out-of-plumb plaster and sloping floors?
By measuring for them. We field-verify once rough conditions allow, draw to the measured room rather than the nominal plan, and build with scribe allowances so cabinetry fits walls that no factory unit would ever meet. If a field condition differs from the plan, we flag it and confirm the adjustment with you rather than guessing.
What should a specification for a high-rise condo include?
The construction type, species and veneer cut, finish system and sheen, hardware make and model, and the building constraints: elevator cab dimensions, loading-dock windows and protection requirements. Those constraints shape how casework is sized and sectioned for the ride up, so they belong in the spec alongside the design detail.
How are finish samples delivered for a client presentation?
Samples are prepared on the actual project species to your reference or specified sheen, and we coordinate getting them to your office or the site. Approval happens on the real material so what the client signs off on is what is installed.
What lead time should I plan for on a San Francisco remodel?
The timeline is confirmed for your specific package at quoting. As planning ranges, drawings typically take a few weeks to reach approval and fabrication typically runs several weeks after that. On tight city remodels, timely final field dimensions and approved appliance specs are the biggest factor in protecting an install date, followed by how quickly shop drawings are approved.

Let’s Begin
Send Us Your San Francisco Scheme
Elevations, finish schedule and the building constraints. We’ll return shop-drawing questions, a sample plan and a logistics-aware timeline from our Rocklin shop.
Explore
Explore Further
The trade program, the pages that explain how we draw, build and schedule, and the San Francisco resources for your client and your contractor.