For Interior Designers in Sacramento
A Rocklin Shop That Builds to Sacramento Designers’ Drawings
Shop drawings, finish samples on the real species and specification support for designers working from the Fabulous Forties to Folsom, from a cabinet shop minutes up the road.
This page is for interior designers who specify cabinetry in Sacramento and the capital region. PineWood Cabinets builds that cabinetry in Rocklin, minutes from most Sacramento job sites, working from your scheme and finish schedule, producing shop drawings for your approval, and preparing finish samples on the actual species before anything is cut. The homeowner remains your client; we are the shop that makes the drawings real.
Drawings, samples, specification, schedule
How We Work With a Sacramento Designer
Every trade project here runs the same documented sequence. We start from your plans, elevations and finish schedule, confirm the run list and materials, and raise questions about clearances, appliances and transitions before they become field problems. Once rough conditions allow, we field-verify the space, because Sacramento’s older kitchens are rarely square and a cabinet built to a nominal drawing will fight the room. We then translate the design into dimensioned shop drawings with construction, joinery, hardware and finish called out explicitly. You review and approve them. That approval is the gate: nothing moves to the floor until you have signed off, and changes are far cheaper on paper than in hardwood. The full sequence is laid out on our trade process page.
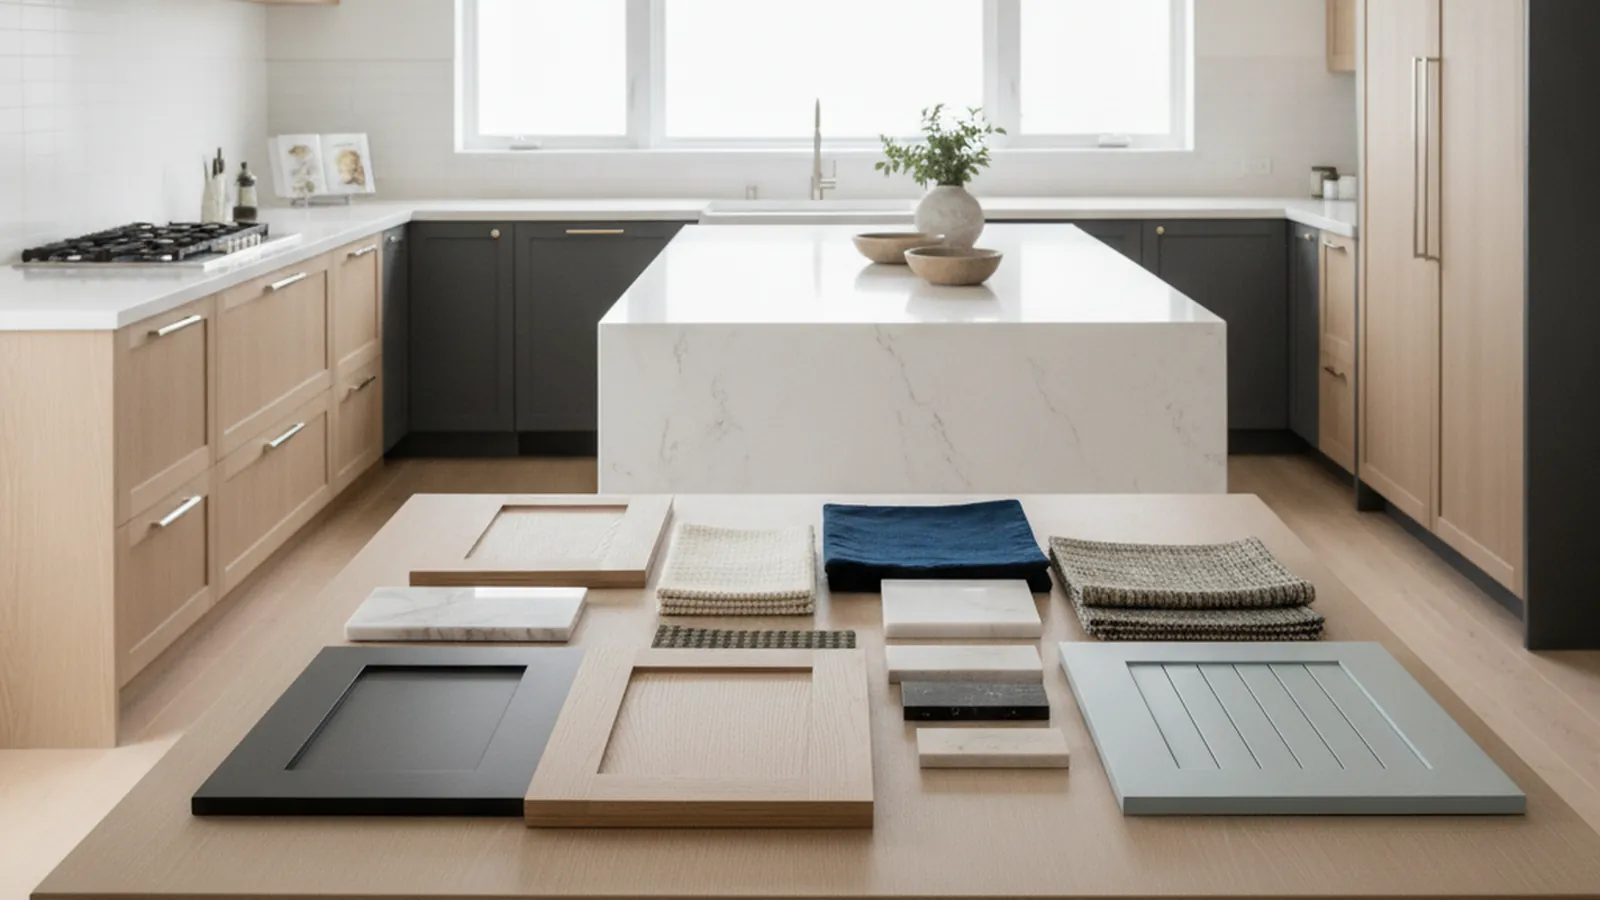
Finish is where a scheme is won or lost, so samples are prepared on the project species rather than on a generic block. We work in hand-applied stained and painted finishes and in sprayed conversion-varnish systems, and we can match a target sample or a specified sheen as closely as the material allows. If a section of your specification is still open, whether construction type, species and veneer cut, drawer-box material, edge profile or hardware, our specifications reference explains how we build and what a complete millwork spec should call out, and we are glad to help you fill it in before the detail is finalized.
On schedule, we are deliberately plain. Lead time depends on scope, finish complexity, material availability and how quickly drawings are approved, so the real timeline is confirmed for the specific package at quoting. As planning ranges only, drawings typically take a few weeks to reach approval and fabrication typically runs several weeks after that, with delivery and installation scheduled with the general contractor for when the space is enclosed and ready for finish work. Our lead-times page goes into what drives each phase. The one lever you control most directly is approval turnaround: a drawing set waiting on review pushes everything downstream.
Period grid to new suburbs
What Designers Specify Across the Capital Region
Sacramento is a city of distinct neighborhoods rather than one architectural type, and the specifications we see follow that map. In the Fabulous Forties and the streets around McKinley Park, designers are working inside Tudor, Colonial Revival and Mediterranean homes where the kitchen is expected to read as part of the original house. Those schemes tend toward inset, paint-grade casework, furniture-grade detailing, paneled ends and period crown, often reworking a butler’s pantry, breakfast nook and back stair into one coherent kitchen. Around William Land Park and through Curtis Park, the 1920s and 1930s Craftsman bungalows and Storybook cottages are short on room, so the brief is space planning first: pantry storage where there was none, glass-front uppers, light-toned woods and corner solutions that keep the scale honest to a bungalow.
Across the grid, Midtown and Boulevard Park hold intact Victorians and Craftsman four-squares with tall ceilings and trim profiles worth respecting rather than fighting, which usually means full-height cabinetry, matched profiles and scribed fits to plaster. Out in Natomas, Pocket-Greenhaven and the master-planned edges toward Folsom, El Dorado Hills and Granite Bay, designers start with open great rooms and specify cabinetry to define and anchor them: longer clean runs, wood-forward frameless or flush-overlay work, integrated appliance panels and islands detailed as furniture. We build to whichever language the drawings specify, and we build the whole house to one standard when the scope runs past the kitchen into libraries, closets and offices, vanities and paneling.
The Central Valley climate is a real design input. Long, dry summers with triple-digit afternoons and damper winters drive wood movement, and bright afternoon light is hard on finishes. We talk through species and cut with that in mind: rift-sawn and quarter-sawn cuts stay calmer than plain-sawn in rooms with a big seasonal swing, and catalyzed finishes earn their place in kitchens that work hard through the summer. The materials library shows the palette we work in most often.
Proximity is the advantage
Logistics in Sacramento
For Sacramento, delivery from our Rocklin shop is a short drive rather than a logistics exercise. That changes how a designer can use us. A field measure can happen the week the walls are open. A sample can be dropped at the site or your office for a client meeting rather than shipped. A punch-list return visit is easy to coordinate with the superintendent. Installation is sequenced with the general contractor so cabinetry arrives when the space is enclosed and conditioned, not so early that it sits exposed on a live site. For the older neighborhoods, we plan around narrow driveways and tight service entries; for the new subdivisions, around production schedules and HOA access rules where they apply.
- Your scheme, built as drawn. Shop drawings produced from your elevations and finish schedule, approved by you before fabrication.
- Samples on the real species. Finish samples prepared on the project material for approval, matched to your reference or sheen.
- Specification support. Help completing the construction, material, finish and hardware sections of a millwork spec.
- Accountable. A licensed California shop (CSLB #1095293) with one point of contact from scope review to walkthrough.
Founded in 2006 and operating as the cabinetry division of Voronenko & Ethen Associates, we run a design-build model under one roof, so the people who draw the work are connected to the people who build and install it. If you are specifying cabinetry for a Sacramento client, send the elevations and the finish schedule through our contact page and we will come back with questions, a timeline and a plan for samples.
Questions interior designers ask us
Designer FAQ — Sacramento
Do you work directly with interior designers in Sacramento, or only through the contractor?
Both, and the designer usually leads. We take the scheme, finish schedule and elevations from you, develop shop drawings for your review, and coordinate delivery and installation with the general contractor. One point of contact carries the project from scope review to the walkthrough, so your approvals and the site coordination stay in one place.
How close is the shop to Sacramento job sites?
Our shop is in Rocklin, minutes from most Sacramento sites and the surrounding Placer and El Dorado communities. That proximity means a field measure, a sample drop-off or a punch-list return visit is a short drive rather than a scheduled expedition.
Can you build inset cabinetry that matches the period millwork in East Sac and Land Park?
Yes. Inset face-frame construction is our standard for period and transitional interiors, and we build paint-grade casework in tight-grained hardwoods such as maple or poplar so the surface stays flawless under finish. Door profiles, crown and applied moulding are called out on the shop drawings so they read consistent with the original house.
How are finish samples handled?
We prepare finish samples on the actual project species for your approval before production. Send a target sample, a paint reference or a specified sheen and we match it as closely as the material allows, in hand-applied stained and painted finishes or in sprayed conversion-varnish systems for high-wear rooms.
What should I tell a client about lead time on a Sacramento project?
That the timeline is confirmed for their specific package at quoting, not promised in the abstract. As a planning range, drawings typically take a few weeks to reach approval and fabrication typically runs several weeks after that, scaling with scope and finish complexity. The biggest single lever on the schedule is how quickly shop drawings are reviewed and approved.
Does the Central Valley climate change what you recommend?
It informs it. Sacramento’s hot, dry summers and wetter winters move wood, so we talk through species, veneer cut and finish system with that seasonal swing in mind, and we field-verify the space before fabrication. Rift-sawn and quarter-sawn cuts stay calmer than plain-sawn in rooms with big summer-to-winter humidity changes.

Let’s Begin
Send Us Your Sacramento Scheme
Elevations, finish schedule and the install window. We’ll return shop-drawing questions, a sample plan and a project-specific timeline from our Rocklin shop.
Explore
Explore Further
The trade program, the pages that explain how we draw, build and schedule, and the Sacramento resources for your client and your contractor.