For Interior Designers in Marin County
Cabinetry That Holds Your Marin County Scheme
Shop drawings, finish samples on the real species and specification support for designers working Tiburon waterfronts, Mill Valley canyons and the Ross Valley, built in Rocklin and installed around Marin’s terrain.
This page is for interior designers who specify cabinetry in Marin County. PineWood Cabinets builds that cabinetry in Rocklin, Placer County, from your scheme and finish schedule, produces shop drawings for your approval, prepares finish samples on the project species, and delivers and installs across the county with hillside access and staging resolved before fabrication is complete. The homeowner remains your client; we are the shop that makes the drawings real.
Drawings, samples, specification, schedule
How We Work With a Marin Designer
Every trade project runs the same documented sequence. We start from your plans, elevations and finish schedule, confirm the run list and materials, and raise questions about clearances, appliances and transitions before they become field problems. Once rough conditions allow, we field-verify the space, which on a split-level canyon house or a remodel of an older Ross Valley home is where the plan and the building part ways. We then produce dimensioned shop drawings with construction, joinery, hardware and finish called out, and you approve them before anything moves to the shop floor. That approval gate is described step by step on our trade process page.
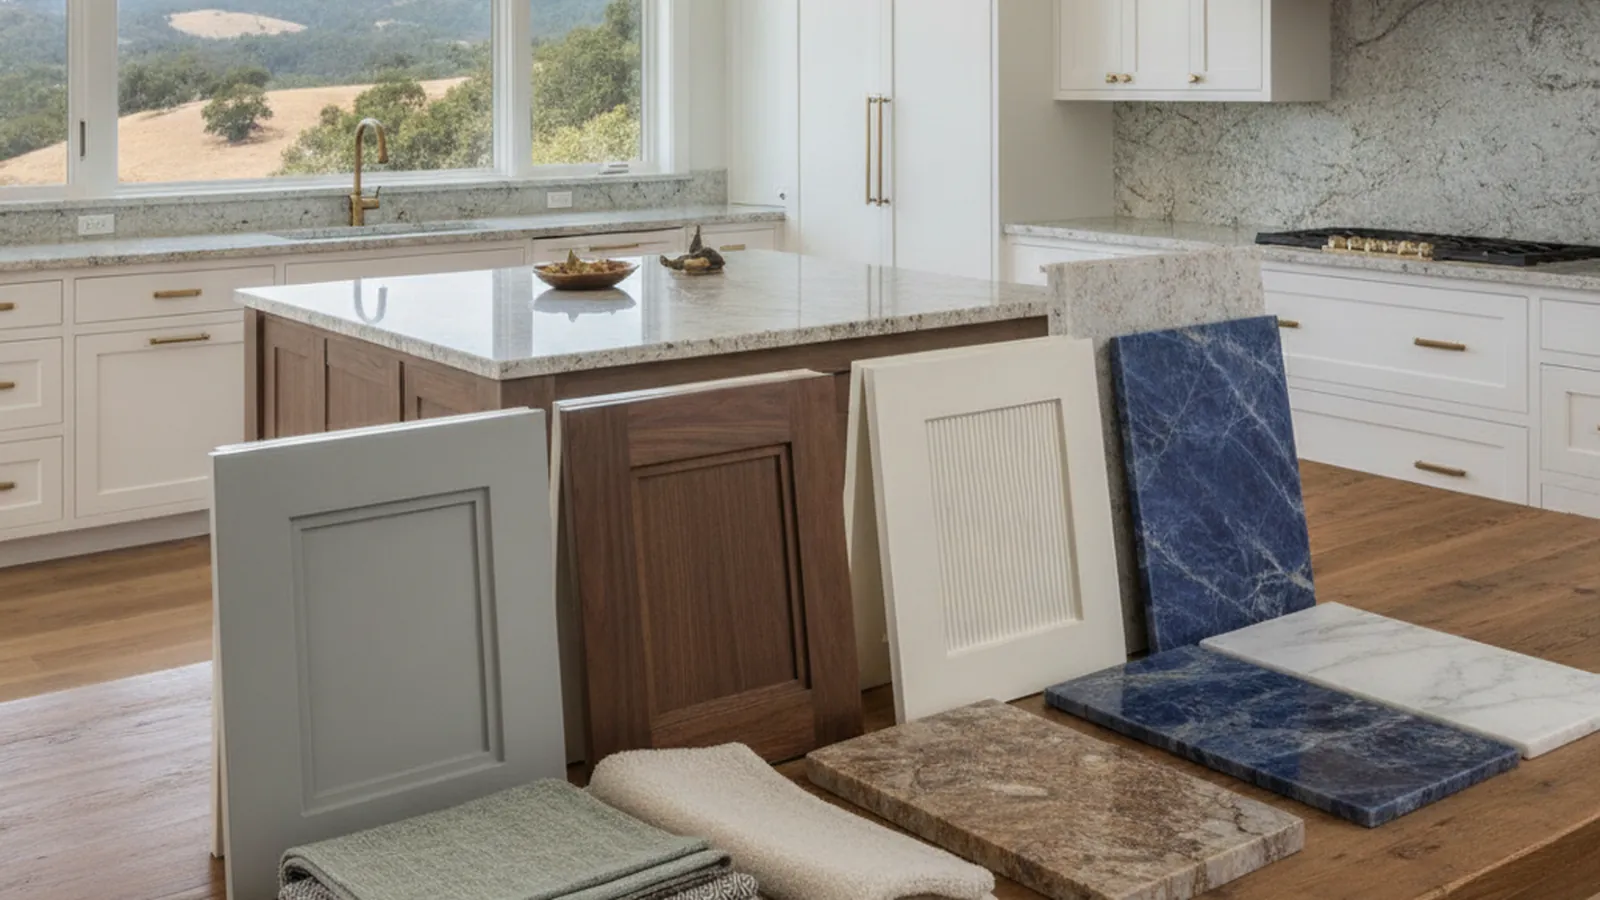
Finish samples are prepared on the actual project species to your reference or specified sheen, in hand-applied stained and painted finishes or in sprayed conversion-varnish systems where moisture and wear demand it. For specification support, our specifications reference explains how we build and what a complete millwork section should call out, from inset versus frameless construction and veneer cut to drawer-box build, finish system and hardware. If a section is still open, we help you fill it in before the detail is final.
On lead times, the real timeline is confirmed for the specific package at quoting. As planning ranges only, drawings typically take a few weeks to reach approval and fabrication typically runs several weeks after that, scaling with scope and finish complexity. Our lead-times page explains the drivers. The lever you control most directly is approval turnaround; the one the site controls is final field dimensions with approved appliance specs.
Bayfront, canyon and valley estate
What Designers Specify Across Marin
Marin packs an unusual range into the band of land between the bay and the Pacific, and the specifications we see follow the geography. On the water in Tiburon, Belvedere and Sausalito, the design question is how to keep cabinetry honest and low enough that the bay stays in the room, so schemes lean to a disciplined run of base cabinets, a long working island, tall storage pushed to interior walls, light-reflecting finishes and warm, wood-forward frameless work with long clean runs. In the Mill Valley canyons and the shingled hillsides below Mount Tamalpais, the variables become slope, shade and moisture: split-level plans, tight access and cool, damp air under the redwoods that argues for moisture-aware finishes and stable veneer-core construction.
The older estates of Ross, Kentfield, Greenbrae and San Anselmo carry a leafier, more traditional character, and the brown-shingle Craftsman and Arts-and-Crafts homes of the older towns call for inset, paint-grade casework, applied moulding and furniture-grade detailing that sits alongside the original architecture. San Rafael and Novato range from Mission-era cores to mid-century tracts and newer infill, so the brief changes house by house. Scope in Marin often runs past the kitchen: daylight lower levels become media rooms and offices, the county’s cellar culture calls for wine rooms, and indoor-outdoor living asks for durable bespoke cabinetry and architectural millwork that carries the finish beyond the kitchen. One shop building all of it to one finish schedule keeps construction and finish consistent room to room.
Climate is a specification input here more than in the valley. Humidity swings between the foggy coast toward Stinson and Bolinas, the bay shoreline and the warmer inland valleys affect wood movement and finish, so we talk through species, veneer cut and finish system with the specific site in mind. Rift-sawn and quarter-sawn cuts stay calmer than plain-sawn, catalyzed finishes earn their place in damp rooms, and we confirm site conditions before install. The materials library shows the palette we work in most often.
Terrain is a planning input
Logistics Across the County
We fabricate in Rocklin and deliver into Marin for installation. The Marin-specific variable is access: steep lots, wooded drives and tight lanes that limit the truck that can reach the house. Delivery method, staging space and crew sequencing are resolved with the superintendent before fabrication is complete, and long runs are drawn in sections that can make the trip. Installation is sequenced for when the space is enclosed and conditioned, and because install is a separate site visit, our crew integrates with the framing, electrical, tile and finish trades already on the job rather than holding them up.
- Your scheme, built as drawn. Shop drawings produced from your elevations and finish schedule, approved by you before fabrication.
- Samples on the real species. Finish samples prepared on the project material, matched to your reference or sheen.
- Site-aware specification support. Finish and construction recommendations for damp canyons, bright bayfronts and traditional valley homes.
- Accountable. A licensed California shop (CSLB #1095293) with one point of contact from scope review to walkthrough.
Founded in 2006 and operating as the cabinetry division of Voronenko & Ethen Associates, we run a design-build model under one roof, so the people who draw the work are connected to the people who build and install it. If you are specifying cabinetry for a Marin client, send the elevations, the finish schedule and the site access through our contact page and we will come back with questions, a sample plan and a timeline that fits the terrain.
Questions interior designers ask us
Designer FAQ — Marin County
Do you work with interior designers across Marin County?
Yes. You set the scheme, finish schedule and elevations; we develop shop drawings for your review, prepare finish samples on the project species, and coordinate delivery and installation with the general contractor. One point of contact carries the project from scope review to the walkthrough, whether the house is on the water in Tiburon or up a Mill Valley canyon.
What should I specify for a damp, shaded Mill Valley site?
A finish system and construction chosen for cool, moist air. Sprayed conversion-varnish systems resist moisture and daily wear better than a bare hand-rubbed finish in a kitchen under the redwoods, and veneer-core hardwood plywood boxes stay dimensionally stable where particle-core panels would not. We flag these trade-offs during drawings review and confirm site conditions before install.
How do you keep cabinetry low and exact for a bay-view kitchen?
On the shop drawings. View-first schemes usually mean a disciplined run of base cabinets, a long working island and tall storage pushed to the interior walls. We dimension reveals and heights to your elevations so the water stays in the room, and we build frameless or flush-overlay work with long uninterrupted runs when the drawings call for it.
How are finish samples handled for a Marin client meeting?
Samples are prepared on the actual project species to your reference or specified sheen, and we coordinate getting them to your office, the site or the meeting. Approval happens on the real material so what the client signs off on is what gets installed.
What lead time should I plan for?
The timeline is confirmed for your specific package at quoting. As planning ranges, drawings typically take a few weeks to reach approval and fabrication typically runs several weeks after that, scaling with scope and finish complexity. On Marin projects, timely final field dimensions and approved appliance specs are the biggest factor in protecting a delivery date.
Can hillside access change how the cabinetry is built?
It can change how it is sectioned. Many Marin lots are steep, wooded or served by tight lanes, so delivery method, staging space and crew sequencing are worked out with the superintendent before fabrication is complete, and long runs are drawn in sections that can actually make it up the drive and through the house.

Let’s Begin
Send Us Your Marin County Scheme
Elevations, finish schedule and the site access. We’ll return shop-drawing questions, a sample plan and a delivery plan that fits the hillside, from our Rocklin shop.
Explore
Explore Further
The trade program, the pages that explain how we draw, build and schedule, and the Marin County resources for your client and your contractor.