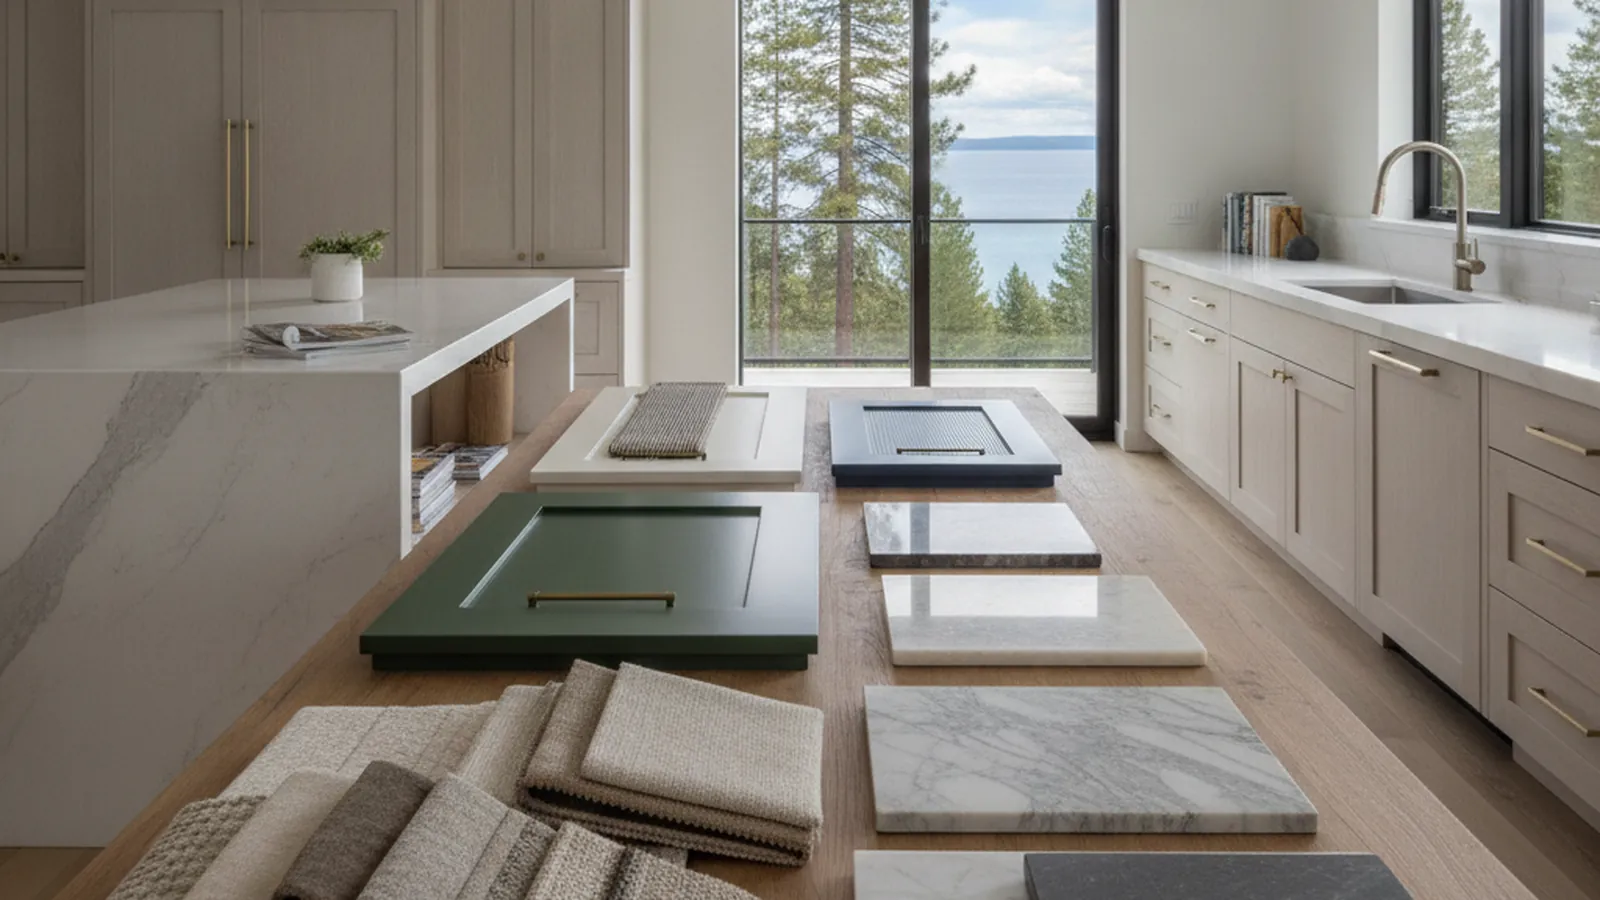
For Interior Designers at Lake Tahoe
Specifying Cabinetry for Lake Tahoe Interiors
Shop drawings, finish samples on the real species and altitude-aware specification support for designers working the West Shore, the North Shore, Truckee and the South Shore, built in Rocklin at the base of the Sierra.
This page is for interior designers who specify cabinetry for homes around Lake Tahoe. PineWood Cabinets builds that cabinetry in Rocklin, at the base of the Sierra, from your scheme and finish schedule, with shop drawings for your approval and finish samples prepared on the project species before anything is cut. On the California shores and the Truckee corridor our crews install; on the Nevada shore we supply the cabinetry and a Nevada-licensed contractor installs it.
Drawings, samples, specification, schedule
How We Work With a Designer at the Lake
The sequence is the same documented one we run on every trade project. We start from your plans, elevations and finish schedule, confirm the run list and materials, and raise questions about clearances, appliances and transitions early. Once rough conditions allow, we field-verify the space, which at the lake often means a 1960s cabin that has been reworked twice or a new lodge where the timber frame sets the dimensions. We then produce dimensioned shop drawings with construction, joinery, hardware and finish called out, and you approve them before anything moves to the shop floor. That gate is the whole discipline, and it is described step by step on our trade process page.
Finish samples are prepared on the actual species to your reference or specified sheen, in hand-applied stained and painted finishes or in sprayed conversion-varnish systems where resilience matters. Specification support is where a mountain project benefits most from an early conversation. Our specifications reference covers construction type, substrates, species and veneer cut, finish systems and hardware, and we are glad to help you complete the open sections before the detail is final.
On lead times, the real timeline is confirmed for the specific package at quoting. As planning ranges only, drawings typically take a few weeks to reach approval and fabrication typically runs several weeks after that, scaling with scope and finish complexity. Our lead-times page explains the drivers. At Tahoe the schedule has a hard edge the valley does not: the install window. We plan backward from the dried-in season and build to completion in the shop so the site visit is short and predictable.
Lodge language, cabin footprints, lakefront scale
What Designers Specify Around the Basin
Lake Tahoe is a ring of distinct communities at roughly 6,225 feet, and the specifications shift as you drive the shoreline. On the West Shore, around Homewood and Tahoma and the quieter coves toward Meeks Bay, the homes lean traditional and many projects coax a tight mid-century cabin into a four-season house. Schemes there are compact and efficient: serious storage hidden in modest rooms, cabinetry matched to the existing timber and stone. Around Tahoe City, Carnelian Bay, Tahoe Vista and Kings Beach on the North Shore, the work ranges from lakefront rebuilds to full remodels of homes that have shifted from seasonal getaway to year-round residence. South Lake Tahoe near Heavenly mixes family cabins with modern rebuilds, and the Truckee corridor adds timber lodges and ski homes where the great room sets the tone.
The dominant language is rustic-modern lodge: heavy timber, stone, knotty and rift-sawn woods and hand-finished surfaces set against clean contemporary casework. Designers here tend to keep upper runs low or drop them entirely on the lake-facing wall, pull storage into deep islands and full-height pantry walls on the interior, and choose finishes that read warm at golden hour rather than flattening under the high alpine sun. Scope usually runs past the kitchen into mudrooms and gear storage, bunk-room built-ins, wine rooms in the lower level and architectural millwork for mantels, stairs and timber detail. Building all of it in one shop to one finish schedule is what keeps a lodge reading as one interior.
Climate is the throughline of every Tahoe specification. Heavy snowload, dry summer air, intense UV at altitude and the wide humidity swing between a sealed winter house and a wide-open summer one all stress cabinetry, and many of these are second homes that sit cold and empty for stretches of the winter. Wood milled and finished for a temperate valley will move, check and telegraph its joinery here. We steer toward rift-sawn and quarter-sawn domestic hardwoods that stay stable through the swing, frame-and-panel construction that tolerates movement, and finish systems chosen for the room, and we flag the trade-offs during drawings review while they can still inform the selection. Our materials library shows the species we work in most.
Build complete in the shop, install in the window
Logistics Over the Summit
We fabricate in Rocklin and deliver up Interstate 80 over Donner Summit into the Tahoe and Truckee basins. Winter can close the pass, the building season is short, and many homes sit on narrow lanes that switchback up from the water or behind gates. All of that is worked into the delivery and install plan with the superintendent before fabrication finishes. We build cabinetry to completion in the shop, protect it through transport, and target delivery for when the house is enclosed and conditioned so finish work is not exposed on a live mountain site.
The state line matters. Incline Village and Crystal Bay sit in Nevada, and our CSLB licence is California-only. For those homes we design and build the cabinetry in Rocklin and deliver it ready to set, and a Nevada-licensed contractor handles the installation and the Nevada-side permitting. We coordinate drawings, samples and delivery with that contractor the same way we would with a California GC, so the designer’s experience is the same on either shore; only the installing party changes.
- Your scheme, built as drawn. Shop drawings produced from your elevations and finish schedule, approved by you before fabrication.
- Samples on the real species. Finish samples prepared on the project material, matched to your reference or sheen.
- Altitude-aware specification. Species, cut, construction and finish recommendations for a house that freezes down every January.
- Accountable. A licensed California shop (CSLB #1095293) with one point of contact from scope review to walkthrough; Nevada-shore installs by a Nevada-licensed contractor.
Founded in 2006 and operating as the cabinetry division of Voronenko & Ethen Associates, we run a design-build model under one roof. If you are specifying cabinetry for a Tahoe client, send the elevations, the finish schedule and the season you are working toward through our contact page and we will come back with questions, a sample plan and a timeline built around the install window.
Questions interior designers ask us
Designer FAQ — Lake Tahoe
Do you work with interior designers on Lake Tahoe projects?
Yes. We take the scheme, finish schedule and elevations from you, develop shop drawings for your approval, prepare finish samples on the project species, and coordinate delivery and installation with the general contractor around the mountain building season. One point of contact carries the project from scope review to the walkthrough.
Can you install on the Nevada shore, in Incline Village or Crystal Bay?
For Nevada-shore homes we supply the cabinetry only. It is designed, built and finished in our Rocklin shop and delivered ready to set, and a Nevada-licensed contractor handles the installation and the Nevada-side permitting. Our CSLB licence is California-only, so we are straightforward about where our crews work and where we hand off.
What should I specify differently for a Tahoe home?
Plan for movement. Interiors at altitude swing from damp summers to very dry, heated winters, and many homes sit cold and empty for stretches of the season. Rift-sawn and quarter-sawn cuts stay more stable than plain-sawn, frame-and-panel construction tolerates movement better than wide glued-up slabs, and the finish system should be chosen for the swing. We flag these trade-offs during drawings review while they can still inform the selection.
How do finish samples work when the designer is in the Bay Area or Reno and the house is at the lake?
Samples are prepared on the actual project species to your reference or specified sheen, and we coordinate where they need to go, whether that is your office, the site or a client meeting. Approval happens on the real material, not a catalog chip, which matters when the sample has to sit next to stone, steel and heavy timber.
How does the building season affect lead time?
The timeline is confirmed for your specific package at quoting. As planning ranges, drawings typically take a few weeks to reach approval and fabrication typically runs several weeks after that. At Tahoe the fixed variable is the install window: passes can close and the dried-in season is short, so we build to completion in the shop and schedule installation with the contractor for when the house is enclosed and conditioned.
Can the great-room millwork, bunk-room built-ins and wine storage come from the same shop as the kitchen?
Yes. Mountain homes expand scope beyond the kitchen into mudrooms and gear storage, bunk-room built-ins, wine rooms in the lower level and timber detail in the great room. One shop building all of it to one finish schedule keeps construction and finish consistent through the house, which is what makes a lodge read as designed rather than assembled.

Let’s Begin
Send Us Your Lake Tahoe Scheme
Elevations, finish schedule, the shore and the season. We’ll return shop-drawing questions, a sample plan and a timeline that respects the pass.
Explore
Explore Further
The trade program, the pages that explain how we draw, build and schedule, and the Lake Tahoe resources for your client and your contractor.