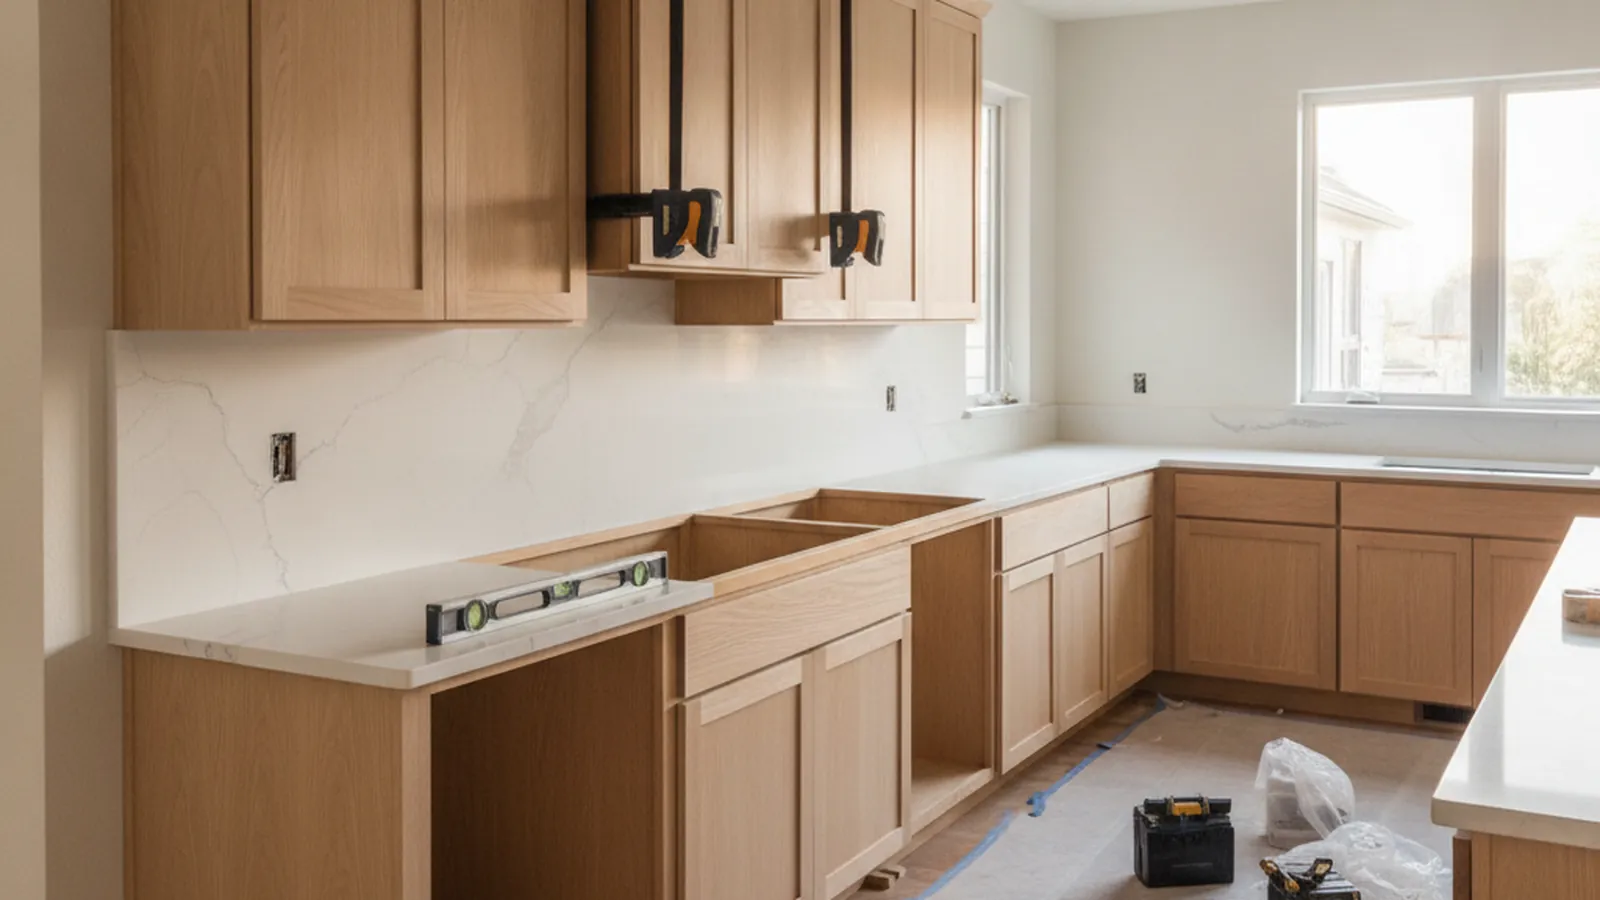
For Sacramento GCs & Remodelers
Working With General Contractors Across Sacramento
A cabinetry and millwork subcontractor minutes from the job: shop drawings before anything is cut, a field measure once rough-in is stable, and delivery timed to your schedule from our Rocklin shop.
This page is for the general contractors and remodelers who run kitchen, bath and whole-house projects across the capital region and want a cabinetry sub that fits the way a job is actually sequenced. PineWood Cabinets builds in Rocklin, at the top of the region, which puts the shop minutes from sites in East Sacramento, Land Park, Midtown, Roseville, Folsom, Granite Bay and El Dorado Hills. We work from your plans, hold fabrication behind an approval gate, and deliver when the space is ready rather than when the truck is free. The homeowner-facing side of our Sacramento work lives on the Sacramento hub; this page covers the contractor side.
From demolition to walk-through
Where Cabinetry Sits in Your Sequence
Cabinetry is one of the last packages installed and one of the first things your client judges, and it is made to order, so it cannot be compressed at the end. The sequence we run with a Sacramento GC follows the workflow described on our trade process page:
- Scope and drawings review, during design. We read your plans, elevations and finish schedule, confirm the run list, and raise clearance, appliance and transition questions while they are still questions. This can happen before demolition starts.
- Field measure after rough-in. Once framing, plumbing and electrical rough-in are stable, we measure the room that got built: walls, openings, mechanicals and the out-of-square conditions that never show on a plan. Measuring too early means measuring twice.
- Shop drawings for approval. Dimensioned drawings with construction, joinery, hardware and finish called out. Nothing moves to the shop floor until you sign off. Your approval turnaround is the single biggest lever on the lead time.
- Fabrication and finishing in Rocklin. Built to the approved set and finished by hand in the shop, not on your dusty site. Long-lead materials are ordered at approval so they move in parallel.
- Delivery window set with your superintendent. Target the window when the space is enclosed, conditioned and ready for finish work. We confirm the date against real site readiness, not the date on a stale schedule.
- Install, then the trades that depend on it. Stone templating after cabinet set, final plumbing and electrical trim, flooring transitions. Knowing those dependencies in advance lets you book the other subs against our window.
- Walk-through and punch list. Installed work is checked against the approved drawings, punch items are written down, and they are closed before your client walk.
We do not quote durations in the abstract. Scope, finish complexity, material availability and approval turnaround all move the schedule, and our lead-times page explains each lever. The timeline for your package is confirmed at quoting and kept current as the site evolves.
Two ways to contract the package
Our Crews Install, or We Supply Only
Most Sacramento contractors have our crews set the cabinetry. We admit one installer crew to the site, communicate through your superintendent rather than around them, protect finished floors and surfaces, clean up at the end of each day, and work the punch list to closeout. Because the shop is close, a return visit for a filler, a scribe or a hardware adjustment is a short drive rather than a scheduling event.
Some remodelers prefer to keep installation with their own finish carpenters. We support that with a cabinetry-only supply model: runs are delivered labeled to the approved shop drawings, with install elevations and hardware packed by cabinet, and we stay available for questions during the set. Which model you want is decided at quoting, because it changes both the price and the install window on the schedule.
What the region asks of a cabinet sub
Job Conditions Around Sacramento
The region has two kinds of jobs. In the older neighborhoods, the Fabulous Forties and the numbered avenues around McKinley Park, Land Park and Curtis Park, Midtown and Boulevard Park, you are usually remodeling a compact, walled-off service kitchen inside a Tudor, a Colonial Revival, a Storybook cottage or a Craftsman four-square. Those projects rework butler’s pantries, breakfast nooks and back stairs into one coherent room, and the cabinetry has to read as original to the house: inset doors, paint-grade casework, period moulding and paneled ends. The field measure matters more here, because the room you are fitting was framed a century ago.
In Natomas, Pocket-Greenhaven and the master-planned edges toward Folsom, Elk Grove, Roseville and Rocklin, the work starts with open great-rooms and newer construction, and the cabinetry defines the space rather than fitting into it. Access is rarely the issue on those sites; appliance specs and stone coordination are. We ask for confirmed appliance cut sheets before shop drawings go out so panel-ready units, ventilation and clearances are resolved on paper.
The valley climate is a real input. Long, dry summers with triple-digit afternoons and damper winters move wood, so we want the space conditioned before delivery and we detail construction and finish for that seasonal swing. Permits are yours as the general contractor; our approved shop drawings are built to support whatever your submittal requires.
What we need from the GC
- A decision-maker for shop-drawing approval, treated as a scheduled milestone rather than a task that floats.
- Confirmed appliance specifications and a locked finish schedule before drawings are issued.
- A stable rough-in before we measure, and a conditioned, enclosed space before we deliver.
- Early word on slips. The sooner a date moves, the more room we have to re-sequence without disrupting your other subs.
Two different install days
Occupied Remodels and New Builds
A remodel inside an occupied East Sac or Land Park house is a different install from a new build in a Roseville subdivision, and we plan each accordingly. On the occupied job the family is usually living around the work, so we confirm the delivery path through the house, protect floors and finished rooms along it, stage cabinets so the kitchen is not blocked longer than necessary, and keep the work area clean at the end of every day. The install window is set so the stone fabricator can template as soon as the cabinets are set, because a client without a working kitchen is counting days.
On a new build or a down-to-the-studs addition, the pressure is sequence rather than disruption. Cabinetry arriving before the space is enclosed and conditioned sits exposed on a live site; arriving late, it stalls the finish trades. We stay in contact through rough-in so the delivery date tracks real readiness, and if the site slips we re-sequence rather than hold you to a stale date. Either way, one point of contact carries the job from the first drawings review to the last punch item, so your superintendent always knows where cabinetry sits relative to the schedule.
Kitchen, baths, built-ins, millwork
One Shop for the Whole Scope
Splitting cabinetry across vendors multiplies your coordination load. The kitchen, bath vanities, laundry and mudroom storage, built-in seating, closets and offices, paneling and architectural millwork can come from one shop, built to one standard, through one point of contact. That is one delivery to plan, one crew to admit, one punch list to close.
PineWood Cabinets was founded in 2006 and operates as the cabinetry division of Voronenko & Ethen Associates, a licensed California contractor (CSLB #1095293). Coverage on the work is whatever our written trade terms state, nothing promised verbally on site. If you run remodels or builds anywhere in the capital region, send the plans and the target dates through our contact page or call +1-650-855-2231, and we will return a project-specific timeline you can sequence the other trades around.
Scheduling, install and closeout
Sacramento Contractor FAQ
When should a Sacramento GC bring PineWood into the schedule?
During design, before framing and rough-in are complete. Scope and drawings review can start from your plans while the site is still at demolition, and the field measure happens once rough conditions are stable. Engaging early is what creates slack in the schedule; the project-specific timeline is confirmed at quoting.
Do you install, or can we have our own carpenters set the cabinetry?
Either. Our own crews install on most Sacramento-area jobs, coordinated through your superintendent. If you prefer cabinetry-only supply, we deliver labeled runs with the approved shop drawings and install elevations so your carpenters can set them. The choice is made at quoting so the price and the schedule reflect it.
How close is the shop to Sacramento job sites?
Our shop is in Rocklin, minutes from most Sacramento, Roseville, Folsom and El Dorado Hills sites. Field measures, deliveries and punch-list return visits are short trips, which is why coordination with a Sacramento GC tends to be simpler than it is for a shop delivering from across the state.
What do you need from us before you cut material?
Approved shop drawings, final field dimensions from the site measure, confirmed appliance specifications and a locked finish schedule. Nothing is fabricated until the drawings are signed off, and approval turnaround is the biggest lever a contractor has on the lead time.
Can you work in the older East Sacramento and Land Park houses?
Yes. The region mixes Tudors, Colonials and Mediterraneans in the Fabulous Forties with the bungalows of Land Park and Curtis Park and the Victorians of Midtown. Those remodels often rework butler’s pantries, breakfast nooks and back stairs into one kitchen, so we build inset paint-grade casework and period moulding to your drawings and finish schedule.
How is the punch list handled at closeout?
A walk-through confirms the installed work against the approved drawings, punch items are documented, and we resolve them before you hand the kitchen to your client. The same point of contact who carried the shop drawings carries the punch list, so nothing is lost in a handoff.

Let’s Begin
Send Us the Sacramento Plans
Drawings, finish schedule and target dates. We will return shop-drawing milestones, an install window and whether our crews or yours set the cabinetry.
Explore
Explore Further
The trade program, how we sequence a job, and the Sacramento pages for homeowners and builders.