For Basin GCs, Truckee Builders & Remodelers
A Cabinetry Sub for Lake Tahoe General Contractors
Cabinetry built to completion in our Rocklin shop and delivered over the summit on a window you set. Our crews install on the California shore; on the Nevada shore we supply and your license installs.
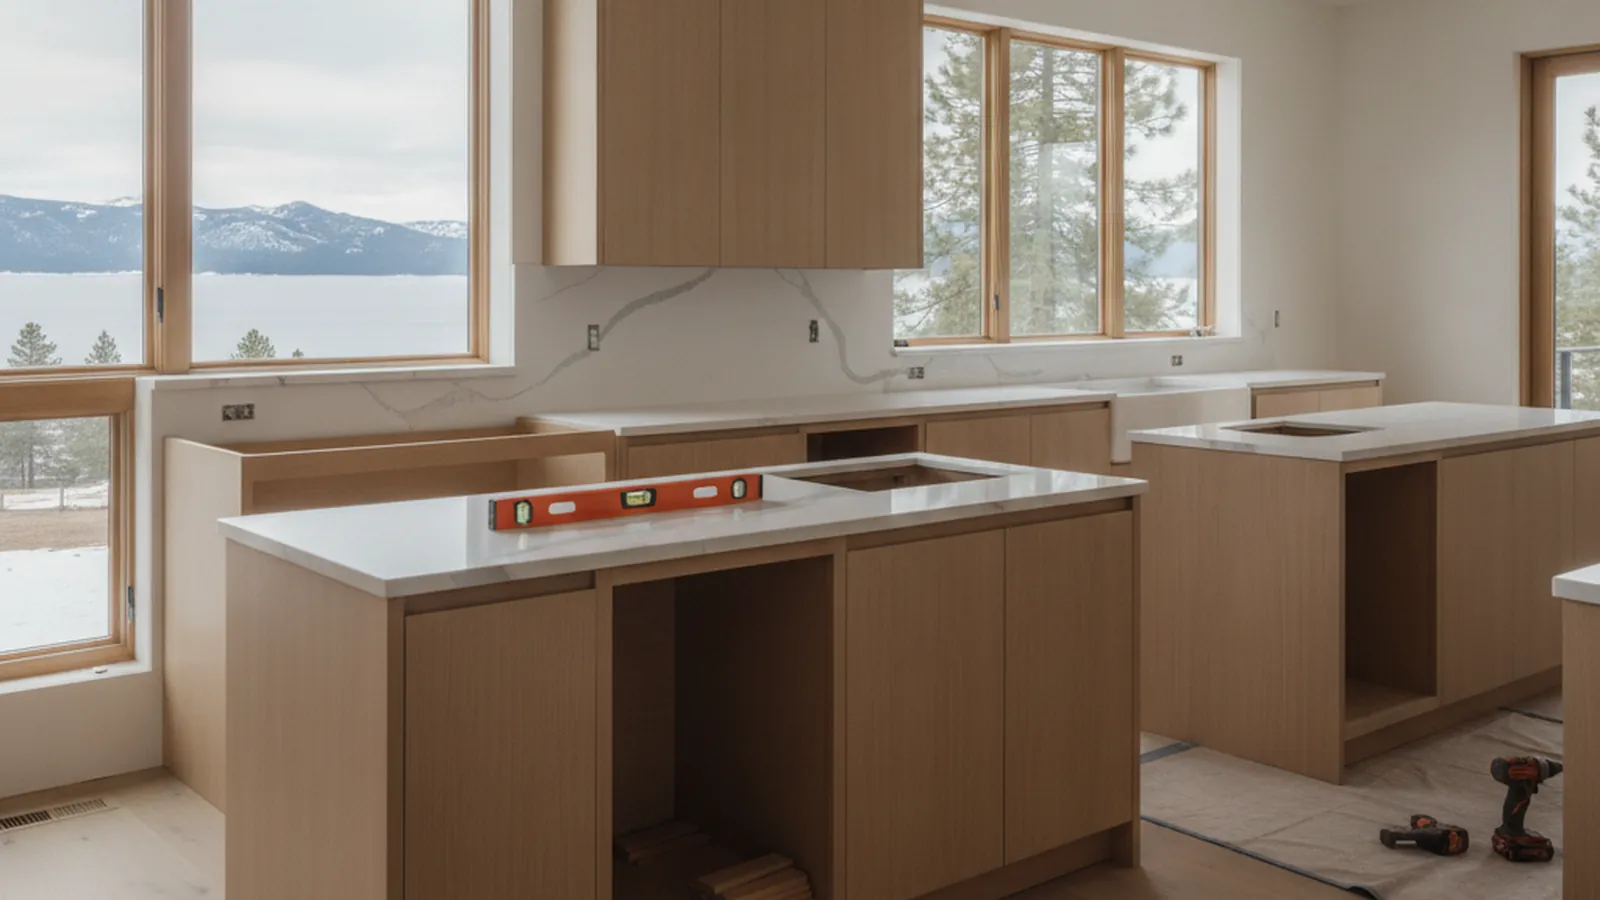
This page is for the general contractors and remodelers who build around the basin and up through Truckee and want a cabinetry sub that understands what the mountains do to a schedule. PineWood Cabinets builds in Rocklin, at the bottom of the Interstate 80 climb, and delivers over Donner Summit to the West Shore, the North Shore, South Lake Tahoe and the Truckee neighborhoods. We work from your plans, hold fabrication behind an approval gate, and build every package to completion in the shop so the install at the lake is clean and short. Homeowner-facing work for the region lives on the Lake Tahoe hub; this page is the contractor side.
Same gates, fewer trips
The Sequence, Adjusted for the Summit
We run the workflow described on our trade process page on every job. In the basin, the difference is that each site visit is a trip over the pass, so we plan visits to count and we want the site genuinely ready for each one.
- Scope and drawings review during design. From your plans, elevations and finish schedule, before framing. We confirm the run list and raise appliance, clearance and heavy-timber coordination questions on paper.
- Field measure after rough-in. Once framing, plumbing and electrical are stable, we measure the room as built, including the timber, stone and steel that mountain homes are framed around. We ask that rough-in be finished when we arrive.
- Shop drawings for approval. Dimensioned, with construction, joinery, hardware and finish called out. Nothing is cut until you sign off, and your approval turnaround is the biggest lever on the lead time.
- Fabrication and finishing to completion in Rocklin. Finish is applied in controlled shop conditions, never on a jobsite at altitude. Long-lead materials are ordered at approval.
- Delivery window set against site and season. The space must be enclosed and conditioned. The date is confirmed with your superintendent against real readiness and the pass forecast, and the load is protected for the trip over the summit.
- Install, then the dependent trades. Stone templating after cabinet set, final plumbing and electrical trim, flooring transitions. Book those subs against our window.
- Walk-through and punch list. Checked against the approved drawings, documented and closed, with the punch list timed so it does not need its own trip over the pass.
We do not quote durations in the abstract. Scope, finish complexity, material availability and approval turnaround all move the schedule, and the lead-times page explains each lever. Your package timeline is confirmed at quoting and kept current as the site and the season evolve.
One state line, two contracting models
California Shore: We Install. Nevada Shore: We Supply.
PineWood is a licensed California contractor, and that license stops at the state line. On the California shore, from Tahoma and Homewood around to Tahoe City, Carnelian Bay, Tahoe Vista, Kings Beach and South Lake Tahoe, and up through Truckee, our own crews install. One crew is admitted to the site, communicates through your superintendent, protects finished surfaces, cleans up daily and works the punch list to closeout.
In Incline Village and Crystal Bay on the Nevada side, the model is cabinetry-only supply. We build and finish the package in Rocklin, deliver it labeled to the approved shop drawings with install elevations and hardware packed by cabinet, and the Nevada-licensed general contractor installs it with their own carpenters. We stay available for questions during the set. California-shore contractors who prefer to keep installation in-house can use the same supply model; the choice is made at quoting because it changes both the price and the install window.
Altitude, access and empty houses
Job Conditions Around the Basin
The lake sits at roughly 6,225 feet, and the homes around it are framed in heavy timber, stone and steel: granite-and-timber lodges along Highway 89, mid-century lake cabins in Carnelian Bay and Tahoe Vista being reworked into year-round houses, contemporary glass boxes engineered to frame Emerald Bay or the Crystal Bay shoreline, and the family cabins and modern rebuilds near Heavenly. Cabinetry is coordinated against those structural elements at the drawings review, because a timber post or a stone chimney mass does not move for a cabinet run.
Access is the second condition. On the West Shore around Homewood, Tahoma, Meeks Bay and Rubicon, and on much of the North Shore, homes are reached by narrow lanes that switchback up from the water. We confirm the truck route and the carry path with you before the delivery date is fixed and break runs into pieces the path can take. Winters can close passes and the building season is short, so delivery and install windows are planned around the season, not just the schedule.
The third condition is the house itself. Many are second homes that sit cold and empty for stretches of the winter, then open wide in summer. Heavy snowload, dry air, intense alpine UV and that humidity swing all stress cabinetry, so we build with stable quarter-sawn and rift-cut domestic hardwoods, detail for seasonal movement, and require a conditioned space before delivery. Permits are yours as the general contractor; our approved shop drawings are built to support whatever your submittal requires.
What we need from the GC
- A decision-maker for shop-drawing approval, treated as a milestone, not a floating task.
- Confirmed appliance specifications and a locked finish schedule before drawings are issued.
- A finished rough-in before we measure, and an enclosed, conditioned space before we deliver.
- The truck route and carry path, so the run breakdown matches the lane and the stair.
- Early word on slips. In the mountains, a week of notice is the difference between re-sequencing and losing a season.
Second homes and remote decisions
Owners Who Are Not on Site
Many basin houses are second homes, and the owner is often managing the renovation from the Bay Area, Sacramento or Reno. On those jobs the general contractor is the only person standing in the room, so we route every decision through you, keep the shop-drawing set the single source of truth, and make the approval milestone explicit so a drawing set does not sit in an inbox two hundred miles from the lake while the season runs down. Off-site build discipline is what keeps those projects landing before the snow rather than after it.
The Truckee neighborhoods off Interstate 80 and the mid-century cabins of Carnelian Bay and Tahoe Vista being reworked into year-round houses are usually occupied remodels, with the family living around the work on weekends. There we confirm the carry path through the house, protect floors and finished rooms along it, stage cabinets so the kitchen is blocked for as few days as possible, and time the install so the stone fabricator can template as soon as the cabinets are set. On a lakefront rebuild or a ground-up mountain-modern house the pressure is sequence instead: cabinetry must not arrive before the house is enclosed and heated, and must not arrive so late that the finish trades are waiting on it with the first storm in the forecast.
Kitchen, gear storage, wine and millwork
Scope on a Mountain House
Basin houses are built to absorb a crowd after a powder day, so the package is rarely just a kitchen. Island-centered kitchens with generous landing space, mudroom and gear storage beside the cooking zones, deep wine storage, bunk-room built-ins and great-room architectural millwork can all come from one shop, built to one standard, on one delivery over the pass. That is one truck to route, one crew to admit and one punch list to close.
PineWood Cabinets was founded in 2006 and operates as the cabinetry division of Voronenko & Ethen Associates, a licensed California contractor (CSLB #1095293). Coverage on the work is whatever our written trade terms state, nothing promised verbally on site. If you build anywhere around the lake or in Truckee, send the plans and the target dates through our contact page or call +1-650-855-2231, and we will return a timeline that accounts for the summit.
Licensing, winter and access
Lake Tahoe Contractor FAQ
Do you install on the Nevada shore, in Incline Village or Crystal Bay?
No. Our CSLB license is a California license. For Nevada-shore jobs PineWood supplies the cabinetry, built and finished in Rocklin and delivered with the approved shop drawings and install elevations, and the Nevada-licensed general contractor installs it. On the California shore our own crews install.
How do you handle winter deliveries over the summit?
By not scheduling them casually. Passes can close and the building season is short, so delivery windows are set with your superintendent against real site readiness and the forecast, and cabinetry is built to completion and protected for the trip over Donner Summit. If a window closes, we re-sequence rather than send a truck into a storm.
When do you need the field measure on a Tahoe job?
Once framing and rough-in are stable, the same as anywhere else, but a measure here is a trip over the summit, so we coordinate it with your schedule carefully and want the rough-in genuinely finished when we arrive. Measuring a room that is still changing means measuring twice.
Does the house need to be heated before cabinetry arrives?
Yes. Many basin homes sit cold and empty for stretches of the winter, and the humidity swing between a sealed winter house and a wide-open summer one is hard on wood. We ask that the space be enclosed and conditioned before delivery, and we detail construction and finish for the movement that altitude and dry air cause.
Can our own carpenters set the cabinetry on the California shore too?
Yes. Cabinetry-only supply is available on either shore. Runs arrive labeled to the approved shop drawings with hardware packed by cabinet, and we stay available during the set. Which model you want is decided at quoting because it changes the price and the install window.
How is access handled on the narrow lakefront lanes?
Many homes on the West and North Shores are reached by narrow lanes that switchback up from the water, so we confirm the truck route and the carry path with you before the delivery date is set, size the run breakdown to what the path allows, and plan the install for the day the space is ready for it.

Let’s Begin
Send Us the Tahoe Plans Before the Season Turns
Drawings, finish schedule, target dates and which shore. We will return shop-drawing milestones, a delivery window that respects the pass, and the right contracting model for the state line.
Explore
Explore Further
The trade program, how we sequence a job, and the Lake Tahoe pages for homeowners and builders.