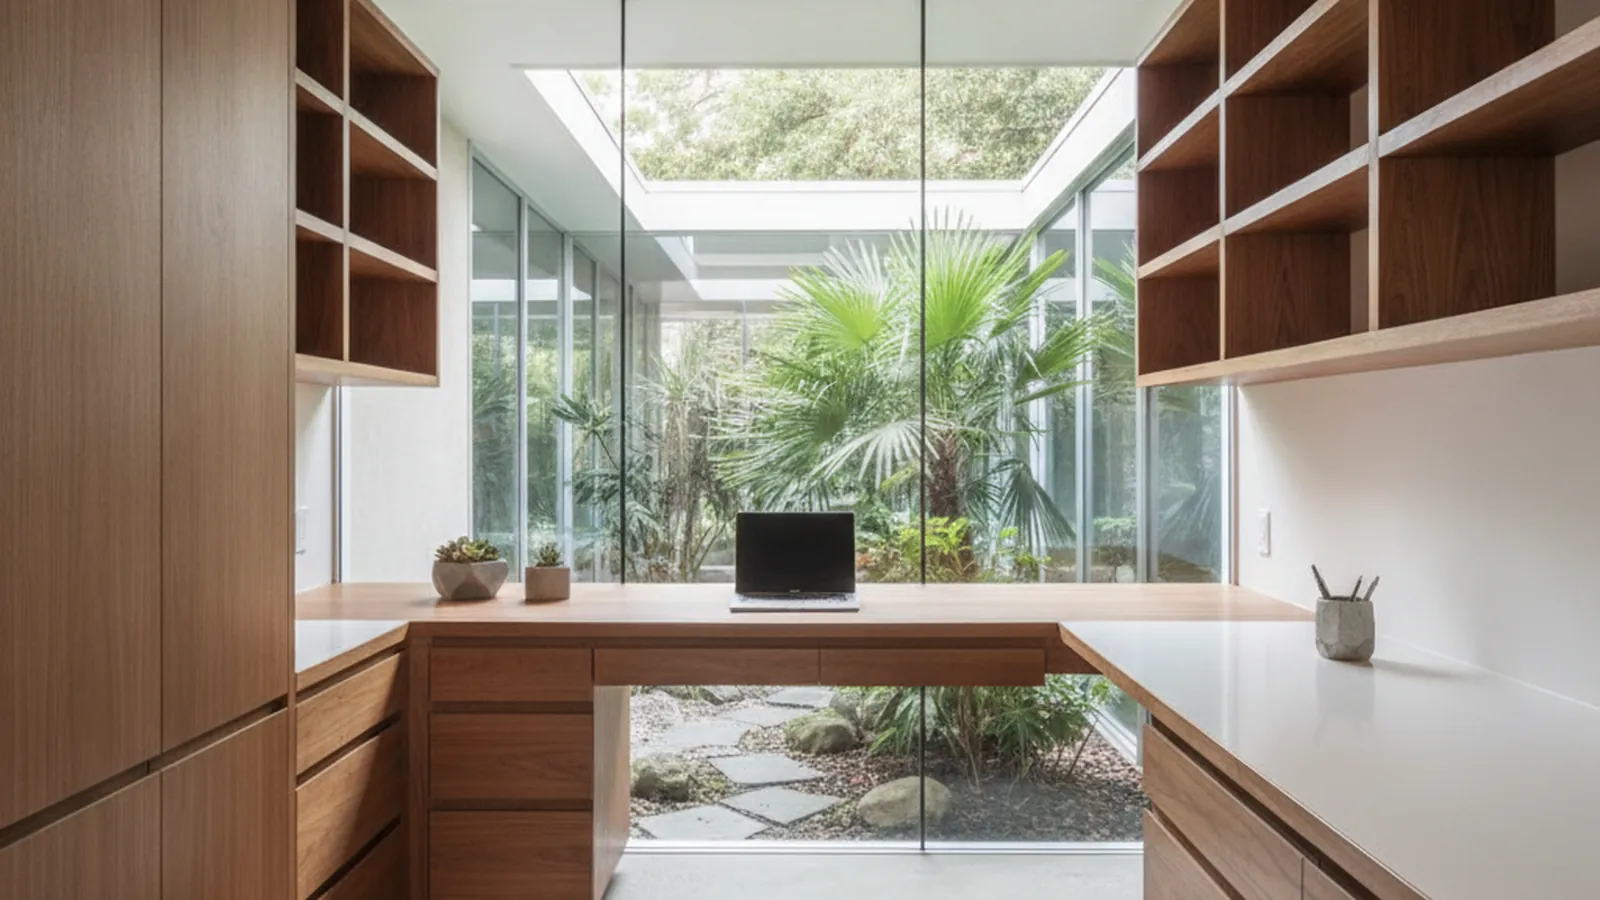
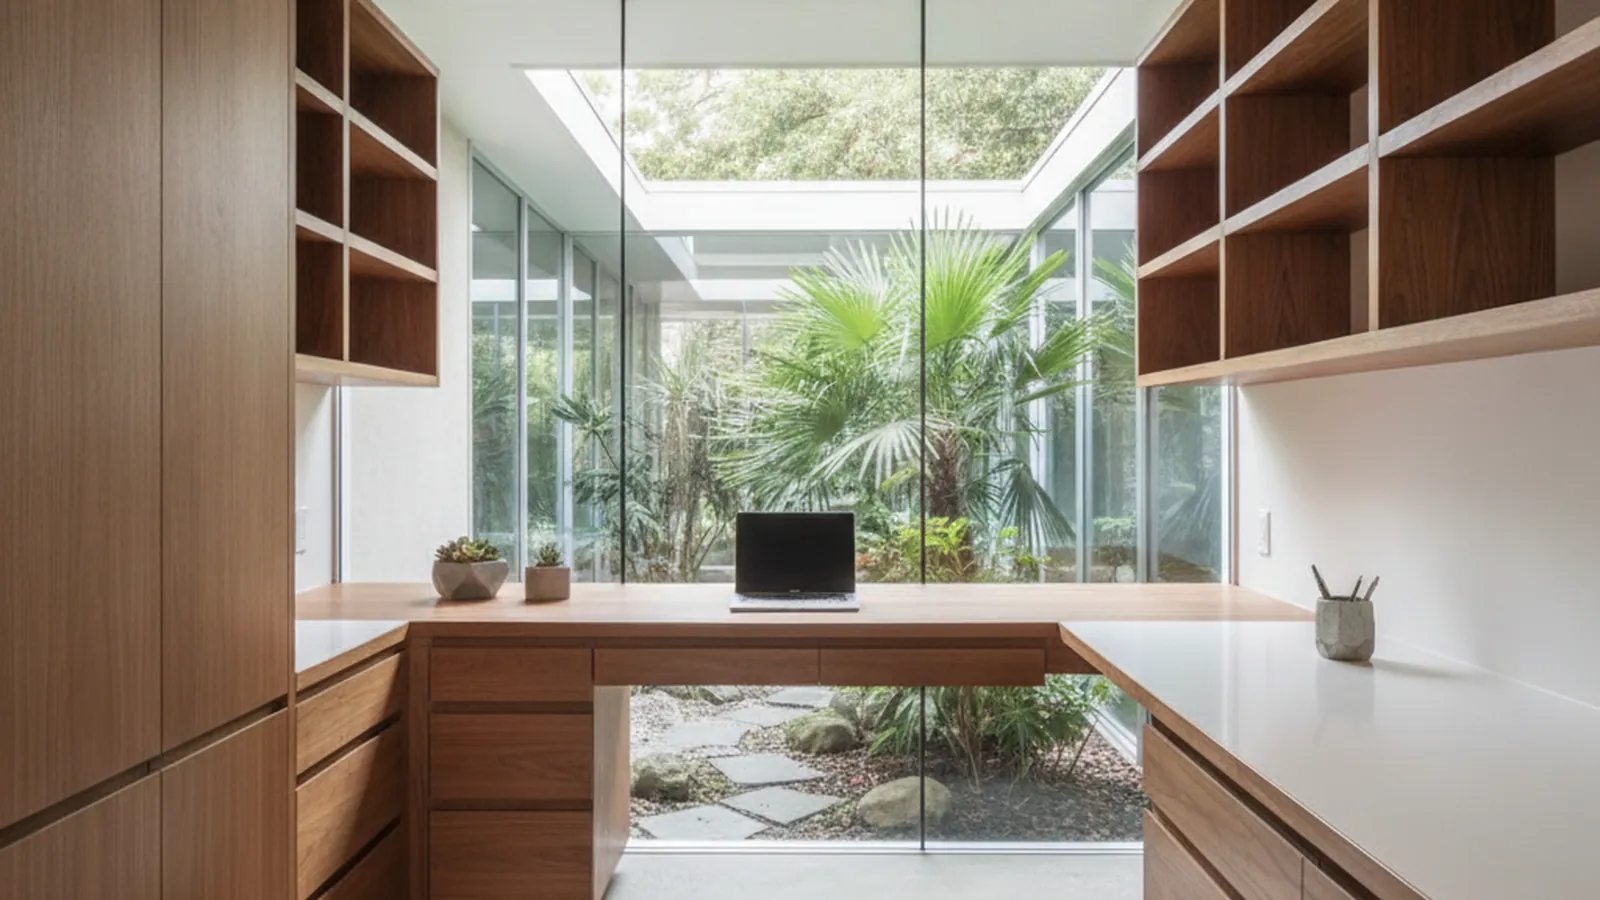
Built-in desks, closets and libraries for Professorville, Old Palo Alto and the Eichler tracts
Palo Alto Home Offices, from Eichler to Craftsman
Palo Alto is where the home office is a serious room. PineWood Cabinets designs built-in offices, dressing rooms and libraries that fit the house they sit in, whether that is a post-and-beam Eichler in Greenmeadow or a Craftsman in Professorville, and builds them in our Rocklin workshop.
- Crafting custom cabinetry since 2006
- Licensed California contractor · CSLB #1095293
- Based in Rocklin, CA
- Design, build & install under one roof
What a Built-In Office or Closet Means in Palo Alto
In Palo Alto this service means a home office, closet or library drawn to the construction of the house, not just its style: frameless casework held below the beams of an Eichler, inset bookcases matched to the casings of a Professorville Craftsman. We build the cabinetry in Rocklin and install it; a licensed electrician connects the lighting.
The four spaces on our libraries, closets and offices page all appear in Palo Alto, but the office leads. Many households here work from home for at least part of the week, and the request is rarely a desk in a corner. It is a room, or the end of a room, that has to hold two monitors, a printer, files and a decade of cables without looking like any of that.
Joinery, Cable Paths, Lighting and Hardware
A built-in office is a piece of fixed millwork with an adjustable interior. The desk, the tall units and the panel behind the work surface are fixed, aligned to the room and built to carry the load of books and equipment. Shelving above and inside sits on concealed adjustable supports, because what a desk holds changes more often than the desk. File storage is built as full-extension drawers rather than a cabinet with a door, and the work surface is set at a height agreed with the person who will sit at it, with the items used most often kept within reach.
Cable management is designed in at the drawing stage, which matters more in Palo Alto than almost anywhere. In an Eichler there is no attic above the ceiling, so wiring cannot be fished down from above; the path has to live inside the cabinetry, with a vertical chase behind the desk, grommets at the surface and an equipment bay that stays reachable for maintenance and upgrades. In a Craftsman with a framed attic and stud walls the options widen, but the discipline is the same: nothing visible, everything serviceable.
Libraries and studies follow the structure of the house. Shelves are let into dadoes and kept to spans short enough to stay flat under a full load, with a solid hardwood front edge; oak is the species we favor where shelving carries the most weight, walnut and cherry where the room is formal. Integrated lighting runs in channels routed under each shelf, with the drivers in a concealed but serviceable location. The millwork is built to receive the lighting and a licensed electrician makes the connections.
Closets and dressing rooms are a fitted frame with an adjustable interior: double hang, long hang and shelving on concealed supports, drawers with lined trays, pull-out hampers and valet rods on soft-close, full-extension hardware, and an island with drawers where the room is wide enough. Cedar is the classic closet species, maple suits a lighter contemporary room, and pine is the usual choice when the interior will be painted. Lighting inside the hanging rods and under the shelves is routed the same way as in a library.
Construction type follows the architecture. For the Eichlers we build frameless, full-overlay casework with slab doors and continuous horizontal grain across a run, in walnut or rift-cut white oak. For Professorville, Old Palo Alto and Crescent Park we build inset, with traditional door profiles in quartersawn white oak or a hand-applied painted finish over a stable substrate. Our joinery guide explains the difference in how the two are put together.

How We Build for Palo Alto
- Frameless, full-overlay casework held below the beam line in Eichlers
- Inset bookcases and desks matched to period casings in Professorville
- Cable chases and reachable equipment bays designed in from the first drawing
- Routed LED channels with serviceable driver locations
- Soft-close, full-extension hardware on every drawer and pull-out
Why Palo Alto Houses Need Built-Ins Drawn to Their Construction
Palo Alto presses two very different kinds of house into a few square miles. Professorville, listed on the National Register and among the first parts of the city to develop, and Old Palo Alto and Crescent Park beside it, hold early-twentieth-century Craftsman, Tudor and brown-shingle houses on deep lots. These houses were built with rooms meant for reading and writing, and a study or library here is restoration as much as reinvention: inset construction, period profiles and hardwoods that read as original.
South and east, the Eichler tracts of Greenmeadow, Green Gables, Fairmeadow, Royal Manor and Charleston Meadow are post-and-beam houses with glass walls, radiant heat cast into the slab and no attic. Their open plans put an office on display from the living room, and their glass elevations leave few solid walls to build against. We hold tall units below the beam datum, keep the desk wall off the glass and build the wiring path into the casework, because there is nowhere else for it to go.
Jurisdiction is simpler than homeowners expect. The Professorville guidelines and the Eichler Neighborhood Design Guidelines govern exterior character, so interior millwork sits outside them. What a built-in office can trigger is electrical work for new circuits and outlets, which Palo Alto reviews through its Planning and Development Services department. We identify that at the first site visit so the design is one you are permitted to build.
The city sits far enough inland to escape salt air but close enough to the bay that seasonal humidity moves wood. Panels float in their frames, long horizontal runs use stable, straight-grained stock and veneered panels, and finishes are chosen to tolerate seasonal give rather than telegraph every gap by February. Palo Alto is full of people who look closely at how things are made, and built-ins reward that.
Process, Timeline and Budget in Palo Alto
Every project starts on site. We measure the room, survey the construction it sits in, from beams and slab to studs and attic, and talk through what the space has to hold: screens and files, hanging clothes and shoes, shelves of books. Design follows with drawings, material samples and renderings. Once approved, the millwork goes into production in our Rocklin workshop and arrives in Palo Alto ready to install.
Projects start at $25,000, and a fitted office, dressing room or library is a multi-month process from first drawing to final adjustment because every piece is built for the room. We give a realistic schedule after the measure, and we work comfortably inside a project an architect or interior designer is already managing, supplying shop drawings and specifications for the trade.
For kitchens in the same houses, see our Palo Alto kitchen page; for the wider Peninsula, the Silicon Valley hub.
Palo Alto Office, Closet and Library Questions
What Palo Alto homeowners ask before commissioning built-ins beyond the kitchen.
How is a built-in office different in a Palo Alto Eichler?
An Eichler has no attic: the exposed beams are the roof, so there is nowhere above the ceiling to hide wiring. Cable management therefore has to live inside the cabinetry, with a chase behind the desk and a reachable equipment bay. We build frameless, full-overlay casework with slab doors and continuous grain, hold the top of any tall unit below the beam line, and keep the desk wall clear of the glass so the room still reads as the architecture intended.
What suits a study in a Professorville or Old Palo Alto house?
Inset construction, traditional door profiles and warm hardwoods that read as original to the period. We measure the casings and baseboards already in the room and carry their proportions into the bookcases and desk, so the new work looks like part of the house rather than a later addition. Quartersawn white oak, with its ray fleck, and walnut are the species that most often belong in these rooms.
Fixed shelving or an adjustable system for a Palo Alto closet?
A fitted frame with adjustable interiors, in most cases. The frame, the island and anything that meets the architecture are fixed so the room feels finished; the hanging sections and shelves inside sit on concealed supports so they can be rearranged as the wardrobe changes. Cedar is the classic closet species for its insect resistance and scent, maple for a lighter contemporary look, pine where the interior will be painted.
Can you integrate lighting into a closet or office?
Yes. We route channels for low-voltage LED strip under shelves and inside hanging rods and build a concealed, serviceable location for the drivers. The millwork is designed to receive the lighting; a licensed electrician makes the connections. In an Eichler, where there is no attic to fish wire through, we plan the wiring path inside the cabinetry at the drawing stage.
Does a built-in office or closet need a permit in Palo Alto?
Cabinetry fitted inside an existing room, with no change to plumbing, structure or circuits, generally does not. New circuits or outlets for integrated lighting and equipment do, and Palo Alto reviews those through its Planning and Development Services department. The Professorville historic guidelines and the Eichler Neighborhood Design Guidelines concern exterior character, so interior millwork sits outside their scope.
What does a Palo Alto office, closet or library cost, and how long does it take?
Projects start at $25,000. Because every piece is built for the room in our Rocklin workshop rather than pulled from stock, a fitted office, dressing room or library is a multi-month process from the first drawing to the last adjustment. We give a realistic schedule after the room has been measured and the design agreed, and we fabricate off-site so the on-site phase stays short.
Related Pages
Let’s Begin
Plan a Built-In Office, Closet or Library for Your Palo Alto Home
Tell us which house you live in and what the room has to hold. We will measure it, draw it to the construction of the house and build the millwork in our Rocklin, CA workshop. Call +1-650-855-2231 or schedule a consultation to begin.