A gated golf community of 2000s-to-2020s mountain homes, permitted through Placer County
Cabinetry for Schaffer’s Mill Homes in Martis Valley
Schaffer’s Mill is a gated golf community off Highway 267 in Martis Valley, south of Truckee and a short drive from Northstar, where custom and semi-custom mountain homes have been going up since the 2000s under a single set of design guidelines. PineWood Cabinets designs and builds kitchens and whole-house millwork for those homes in our Rocklin workshop and installs them with our own crew.
- Crafting custom cabinetry since 2006
- Licensed California contractor · CSLB #1095293
- Based in Rocklin, CA
- Design, build & install under one roof
Custom and Semi-Custom Mountain Homes Behind One Gate
Schaffer's Mill occupies a stretch of Martis Valley between Truckee and Northstar, reached from Highway 267 by Schaffer Mill Road, with a private golf course and clubhouse at its center and a gate at its entrance. Like its neighbors in the valley, it was built under design guidelines that keep the houses in a shared mountain vocabulary of stone, heavy timber, dark metal roofing, and natural wood siding.
The housing dates from the 2000s to the present and comes in two kinds. Custom homes on the larger lots are drawn by an architect for one owner, often with a tall great room, a kitchen open to it, and a program of secondary rooms, bar, pantry, mudroom, bunk room, that all want the same millwork. Semi-custom homes, built from a set of community plans with owner selections, have the same bones at a smaller scale and often carry a cabinet package chosen from a menu rather than drawn for the household.
That gives us two kinds of work. For new custom construction we produce the cabinetry package from the architect's drawings and coordinate it with the builder. For the semi-custom homes and the earlier custom ones, the work is a first-generation replacement: a sound shell whose kitchen never had enough drawers, whose pantry is a closet, and whose stain has shifted in a decade of high-altitude light.
Nearly every home here is a second home, heated hard through a ski week or a summer stretch and then left to sit, and the valley floor at roughly 5,900 feet is cold and dry through the winter. The cabinetry has to be built for that cycle, which is the subject of the section below.

Design Review, the Gate, and Placer County
Schaffer's Mill has design guidelines and a design review process administered through its community association. The review is about the exterior and the site: massing, roof form, materials and colors, landscaping, and anything visible from the course or the street. Interior cabinetry is normally the owner's decision and does not go through design review on its own. For a new home, the kitchen is drawn as part of the plan set the architect submits; for a remodel, the pieces that touch the envelope, such as a new window or a range vent through an exterior wall, may need a submittal. We ask every owner to confirm the current guidelines before drawings are finalized.
The building permit is a county matter, and the county is Placer. Schaffer's Mill carries a Truckee mailing address but sits south of the town line in unincorporated Placer County, so permits go through Placer County rather than the Town of Truckee or Nevada County. Martis Valley drains to the Truckee River rather than to Lake Tahoe, which keeps the community outside the Tahoe Regional Planning Agency boundary that applies on the lake side of Brockway Summit.
The gate adds contractor access hours, which we build into the schedule; we sort all three layers at the first visit.
Schaffer's Mill at a Glance
- Design review — community design guidelines, exterior and site; confirm current version
- Permits — unincorporated Placer County; Truckee mailing address; no TRPA layer
- Housing — 2000s–2020s custom and semi-custom mountain homes
- Setting — Martis Valley floor at roughly 5,900 feet, off Highway 267
- Occupancy — predominantly second homes used in bursts; gated contractor access

One Millwork Program From Kitchen to Mudroom
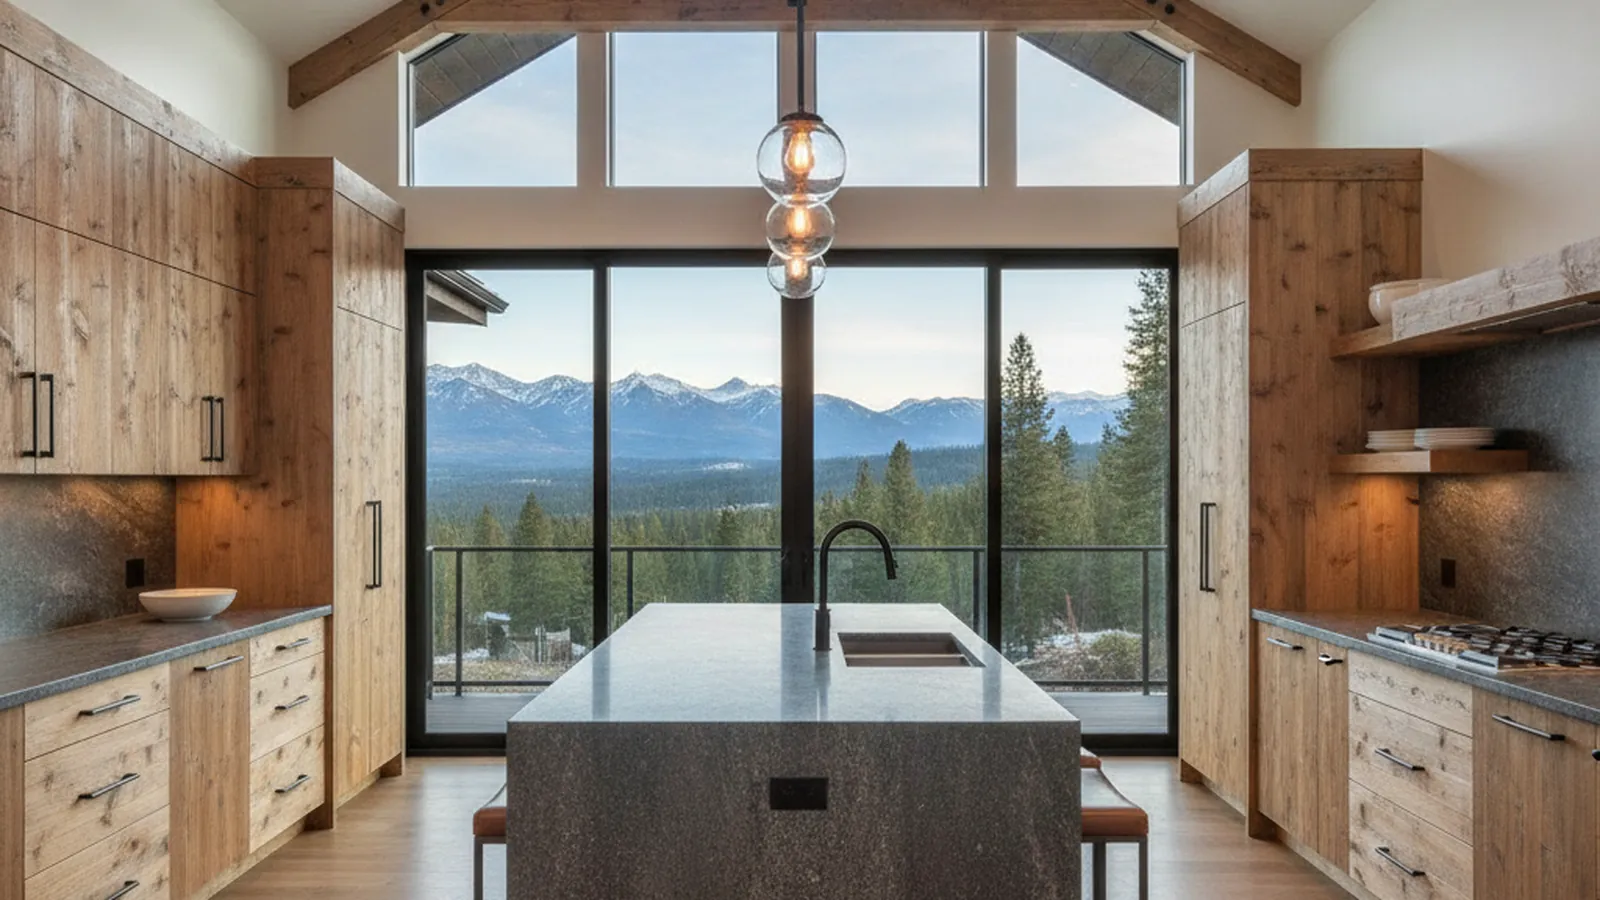
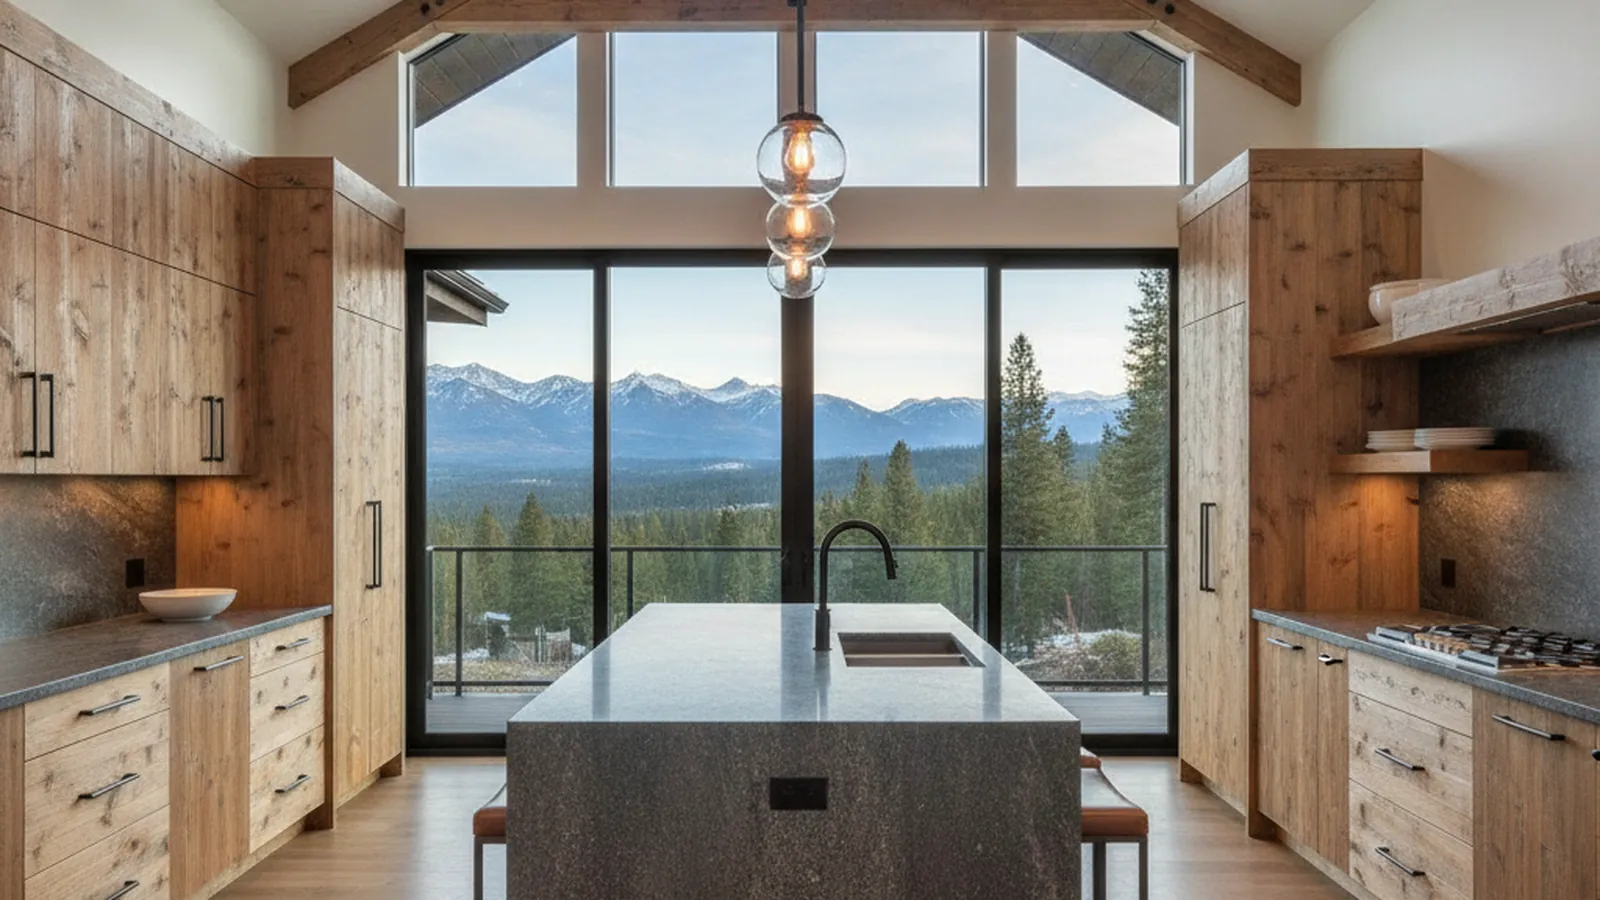
Schaffer's Mill kitchens usually ask for warmth with clean lines: white oak, often wire-brushed or rift-sawn, or walnut, in flat-panel or narrow-frame full-overlay doors, with integrated and panel-ready appliances and a pantry wall that reads as a single plane. Where the architecture leans toward the lodge, we bring in stained alder or reclaimed fir; where it leans contemporary, we pair the wood with a painted or lacquered island. The point is that the kitchen, the bar, the pantry, the mudroom bench, and the bath vanities are drawn and built as one program so the detailing reads the same from room to room.
Construction is chosen for a dry heated winter and an unheated shoulder season. Wide surfaces are veneer-core plywood, which is far more dimensionally stable than solid lumber; solid-wood doors are frame-and-panel with the panel floating in its groove; long solid parts are quartersawn or rift-sawn so they move less across their width; and finishes are specified to flex through the cycle rather than craze at the joints. Our guide to wood movement in cabinetry covers the reasoning.
Storage is sized for a house that fills up: a deep pantry for groceries hauled up from the valley, a beverage and bar run for entertaining, closed cabinetry at the mudroom for ski gear, and a layout that lets several cooks work at once on a holiday weekend.
How We Work at Schaffer's Mill
For new construction we start from the architect's drawings, produce shop drawings for the cabinetry package, and coordinate appliances, panel integration, and delivery timing with the general contractor. For a remodel we start with a site visit through the gate: measure the room, photograph existing conditions, and talk through how the house is used across the year. Either way the cabinetry is built and finished in our Rocklin workshop in Placer County and installed by our own crew.
Delivery is scheduled around chain controls on Interstate 80 and Highway 267, the community's contractor-access rules, and whether the owner wants to be at the house during the install. A custom kitchen is a multi-month process from first drawing to final install. Projects start at $25,000; a whole-house millwork program for a custom home sits well above that, and we put real numbers to your scope after the measure or the plan review.
Schaffer's Mill Kitchen & Cabinetry FAQs
Questions Schaffer's Mill owners ask before planning cabinetry for a Martis Valley home.
Does Schaffer’s Mill design review apply to interior cabinetry?
Schaffer’s Mill has design guidelines and a design review process administered through the community association, concerned with the exterior and the lot: massing, materials, colors, roof form, landscaping, and anything visible from the course or the street. Interior cabinetry is normally the owner’s decision. On a new home the kitchen is part of the architect’s plan set; on a remodel, confirm the current guidelines so anything that touches the envelope is handled.
Is Schaffer’s Mill permitted by the Town of Truckee or by Placer County?
Schaffer’s Mill carries a Truckee mailing address but sits in Martis Valley south of the town line, in unincorporated Placer County. Building permits go through Placer County rather than the Town of Truckee or Nevada County, and because the valley drains to the Truckee River, the Tahoe Regional Planning Agency layer does not apply. We confirm the jurisdiction for your parcel at the first visit.
Can you build the cabinetry package for a new Schaffer’s Mill home?
Yes. We take the architect’s drawings, produce shop drawings for the kitchen, pantry, bar, mudroom, and bath cabinetry, coordinate appliances and panel-ready integration with the builder, and deliver when the site is ready. Fabrication happens in our Rocklin workshop in Placer County, below the snow line, so the schedule does not depend on the weather on Highway 267.
How do you schedule a cabinetry install for a second home at Schaffer’s Mill?
Around the owner and the mountain. Most Schaffer’s Mill homes are used in bursts, and the owner usually has a preference for being at the house during the install or well away from it. We set the delivery window around that preference, around chain controls on Interstate 80 and Highway 267, and around the community’s gate and contractor-access rules.
What does a Schaffer’s Mill kitchen cost?
Projects start at $25,000. A full kitchen for a custom or semi-custom mountain home, with a pantry wall, an island, integrated appliances, and a bar or mudroom run in the same millwork, sits well above that figure. We quote from a measured room, or from the architect’s plans for a new build, once the design is agreed.
Explore Our Schaffer’s Mill Kitchen Services
Nearby Areas We Serve
Signature Services
Trusted resources: National Kitchen & Bath Association · Architectural Woodwork Institute · CA Contractors State License Board
Let’s Begin
Planning Cabinetry for a Schaffer’s Mill Home?
Send us the architect’s drawings or tell us about the kitchen you have. We will design cabinetry that matches the architecture and survives the winter, build it in our Rocklin, CA workshop, and deliver and install it through the gate in a window that works for you. Call +1-650-855-2231 or schedule a consultation to begin.