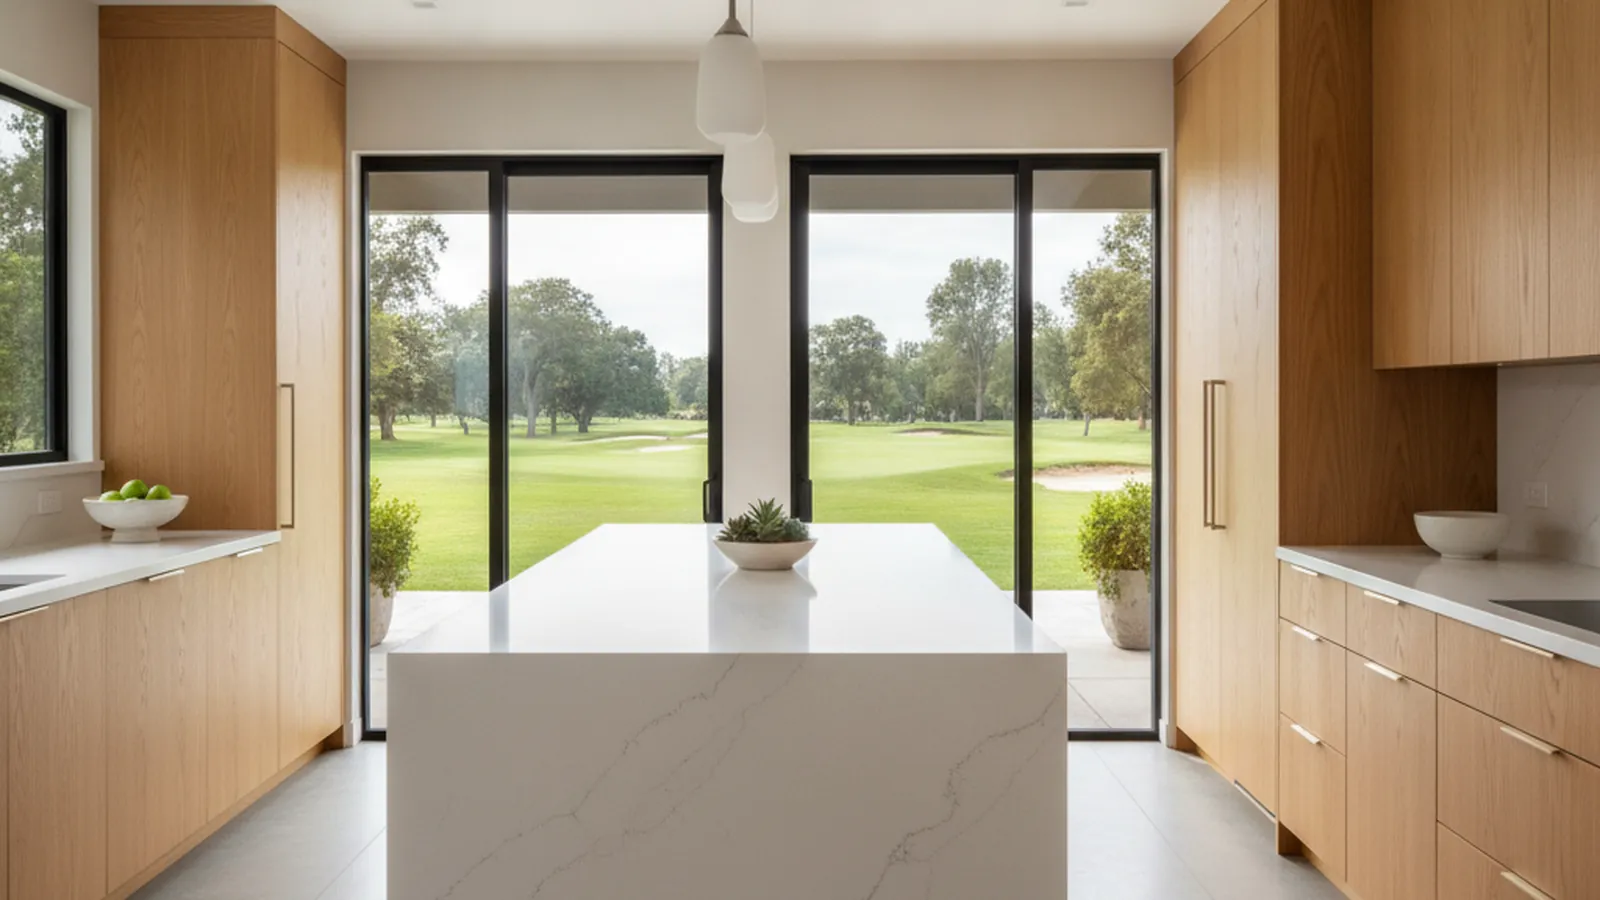
1950s–70s ranch houses on larger lots in west Los Altos, some rebuilt to estate scale
Ranch Kitchens Reworked Around the Los Altos Country Club
The streets around Los Altos Golf and Country Club were built with ranch houses on larger lots, and their kitchens are due for a second, better remodel. PineWood Cabinets designs the cabinetry, builds it in our Rocklin, Placer County workshop, and installs it in Los Altos with our own crew.
- Crafting custom cabinetry since 2006
- Licensed California contractor · CSLB #1095293
- Based in Rocklin, serving Silicon Valley & the Peninsula
- Design, build & install under one roof
Ranch Houses on the Slopes Toward the Golf Course
PineWood Cabinets builds custom kitchen cabinetry for homeowners in the Country Club area of Los Altos, whether the house is still the ranch it was built as or has been reworked into something much larger. The cabinetry is designed, built, and finished in our workshop in Rocklin, Placer County, and our own crews travel to Los Altos to measure, deliver, and install.
The Country Club area is the part of west Los Altos that climbs toward the Los Altos Golf and Country Club and the Los Altos Hills line. It was developed mostly in the 1950s, 1960s, and 1970s, after the orchards came out, with single-story ranch houses on lots larger than the town’s flatter neighborhoods offer. The houses are long and low, with attached garages, a garden side of sliding glass, and a kitchen that opens, more or less, to a family room. Some blocks hold a genuine mid-century modern or two; most are the straightforward California ranch of the period.
Two things have happened to those houses since. Many have been through one kitchen remodel, typically in the 1980s or 1990s, that replaced the original cabinetry with the cabinetry of that decade and added a peninsula with a raised bar, and those kitchens are now wearing out a second time. And on a growing share of the lots the ranch has been rebuilt or replaced at estate scale, still single-story in many cases but several times the size, with a kitchen that is the center of a much larger house.
Both kinds of house arrive at the same cabinetmaker with different briefs, and this page covers both.

The City of Los Altos, and Not the Club
The country club gives the area its name and nothing else: it is a private golf club, not a design-review body for the houses around it, and the Country Club area is not a master-planned community with a single homeowners association. If your particular street has an association, confirm its guidelines, but any such review concerns the exterior. What goes inside the kitchen is the owner’s decision.
The authority that routinely matters is the City of Los Altos, which issues building permits through its Building Division. Cabinetry replaced in the existing footprint with no change to plumbing, gas, electrical, or structure generally does not need a permit. Relocating the sink, adding circuits, moving a gas line, or removing a wall does, and in a ranch the wall between the kitchen and the family room is usually the one owners want gone, so most real remodels here are permitted work.
Los Altos also applies design review to second-story additions and new houses, which is the process an estate-scale rebuild has already been through. A kitchen remodel that stays inside the existing envelope does not meet it. Confirm current requirements with the city for any exterior scope, and we will tell you at the first visit which category yours is in.
Frameless Cabinetry on the Ranch House’s Long Line
A ranch house is built on a horizontal, and the cabinetry should be too. For the Country Club area we build frameless, full-overlay cabinetry with slab or thin-frame doors, grain running continuously along a run in walnut or rift-cut white oak, or a painted perimeter with a stained island where the owner wants a lighter room. Uppers are held low, or left off the garden side altogether so the glass stays open, and the storage that would have gone into them goes into deep drawers and a floor-to-ceiling pantry wall on the garage side. Hardware is a continuous channel pull or a simple bar in blackened steel or brass.
Where the ranch has been rebuilt at estate scale the construction is the same and the scope grows: a show kitchen with a scullery behind it, a walk-in pantry, refrigeration and freezer drawers behind matching panels, and veneer matched across elevations long enough that the matching is a job in itself. We work from the architect’s drawings on those houses and verify the rough-in on site before production begins.
Boxes are veneer-core plywood, panels float in their grooves, and drawers are dovetailed solid wood on full-extension soft-close slides. Los Altos has a mild climate and seasonal wood movement is a modest concern here compared with the valley or the mountains; we build the same way regardless, because long veneered slab doors are the pieces most sensitive to it anywhere. The cabinet construction guide explains the choices.
What a Ranch Kitchen Gains
- The raised-bar peninsula replaced with a long, low island open to the family room
- A pantry wall on the garage side that takes what the uppers used to hold
- Uppers kept low or omitted on the garden side so the glass stays open
- Deep drawers throughout, with inserts for pots, trays, and spices
- Refrigeration and dishwashers behind matching panels on the long run
- A drop zone and laundry off the garage in the same veneer
Process, Schedule, and the Starting Point for Budget
We begin at the house. On a ranch we measure the real room and the family room beside it, note where the slider throws its light and where the garage door lands the groceries, check whether the wall the owners want gone is bearing, and talk frankly about budget. On an estate-scale rebuild we work from the architect’s drawings and verify them on site. Design follows, with measured drawings, samples, and renderings, and once it is approved the cabinetry goes into production in Rocklin. Our own crew installs it.
Projects start at $25,000. A full ranch kitchen with an island, a pantry wall, and integrated appliances lands above that, and a remodel that removes the family-room wall or moves utilities adds the cost of that work. A custom kitchen is a multi-month process from first drawing to final install, and we put real numbers to your scope after the measure.
The same ranch-house logic carries up the hill into Los Altos Hills and down into the Eichler and ranch tracts of Mountain View and Cupertino. For the rest of the Peninsula and the South Bay, see our Silicon Valley hub.
Los Altos Country Club Area Kitchen & Cabinetry FAQs
Questions owners of ranch houses near the country club ask before a kitchen remodel, answered from the facts on this page.
Does the country club or an HOA have any say over a kitchen remodel here?
The Los Altos Golf and Country Club is a private club, not a design-review body for the houses around it, and the Country Club area is not a master-planned community with a single association. If your particular street has an association of its own, confirm its guidelines, but any such review concerns the exterior. The cabinetry inside the kitchen is the owner’s decision, and the only authority that routinely matters is the City of Los Altos.
Who issues the permit for a kitchen remodel in Los Altos?
The City of Los Altos, through its Building Division. Cabinetry replaced in the existing footprint with no change to plumbing, gas, electrical, or structure generally does not need a permit; relocating the sink, adding circuits, moving a gas line, or removing a wall does. The city also applies design review to second-story additions and new houses, so a remodel that grows the house meets a separate process. Confirm current requirements with the city for any exterior scope.
What is the right cabinetry for a 1960s ranch that we want to keep as a ranch?
Frameless construction with slab or thin-frame doors, in a warm veneer such as walnut or rift-cut white oak, or in a painted finish with a stained island. We keep the long horizontal line the house was built on, hold the uppers low or leave them off the garden side so the glass stays open, and put the storage into deep drawers and a pantry wall instead.
Our ranch has been rebuilt at estate scale. Does the approach change?
Yes, mainly in scale. A ranch reworked into a large single-story house gets the same frameless construction, but the brief grows: a show kitchen open to the family room and the terrace, a scullery behind it, a walk-in pantry, integrated refrigeration and freezer drawers, and veneer matched across long elevations. We work from the architect’s drawings and verify the rough-in on site before building.
What does a Country Club area kitchen cost, and how long does it take?
Projects start at $25,000; a full ranch kitchen with a pantry wall and integrated appliances lands above that, and a remodel that moves walls or utilities adds the cost of that work. The cabinetry is built for your room in our Rocklin workshop and installed by our own crew, so a custom kitchen is a multi-month process. PineWood Cabinets is a licensed California contractor (CSLB License #1095293) operating as a division of Voronenko & Ethen Associates, building custom cabinetry since 2006.
Explore Our Los Altos Country Club Area Kitchen Services
Nearby Areas We Serve
Signature Services
Trusted resources: National Kitchen & Bath Association · Architectural Woodwork Institute · CA Contractors State License Board
Let’s Begin
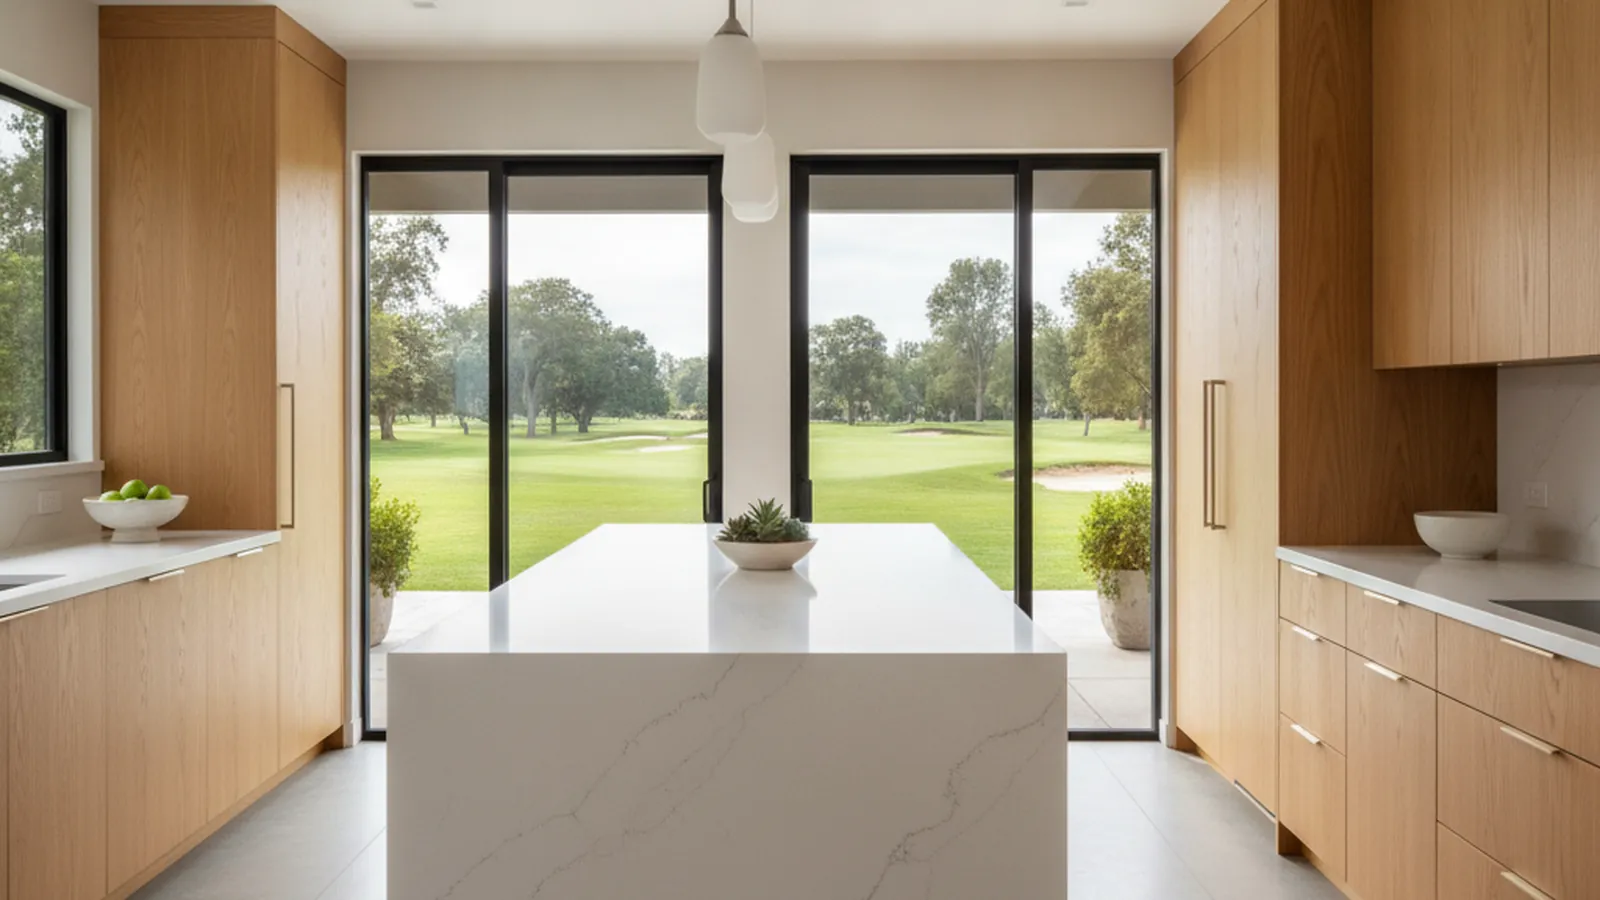
Ready to Rework Your Country Club Area Kitchen?
Tell us about the house, whether it is still the ranch it was built as or has grown well past it. We will measure the room, design cabinetry on the house’s own line, build it in Rocklin, and install it with our own crew. Call +1-650-855-2231 or schedule a consultation.