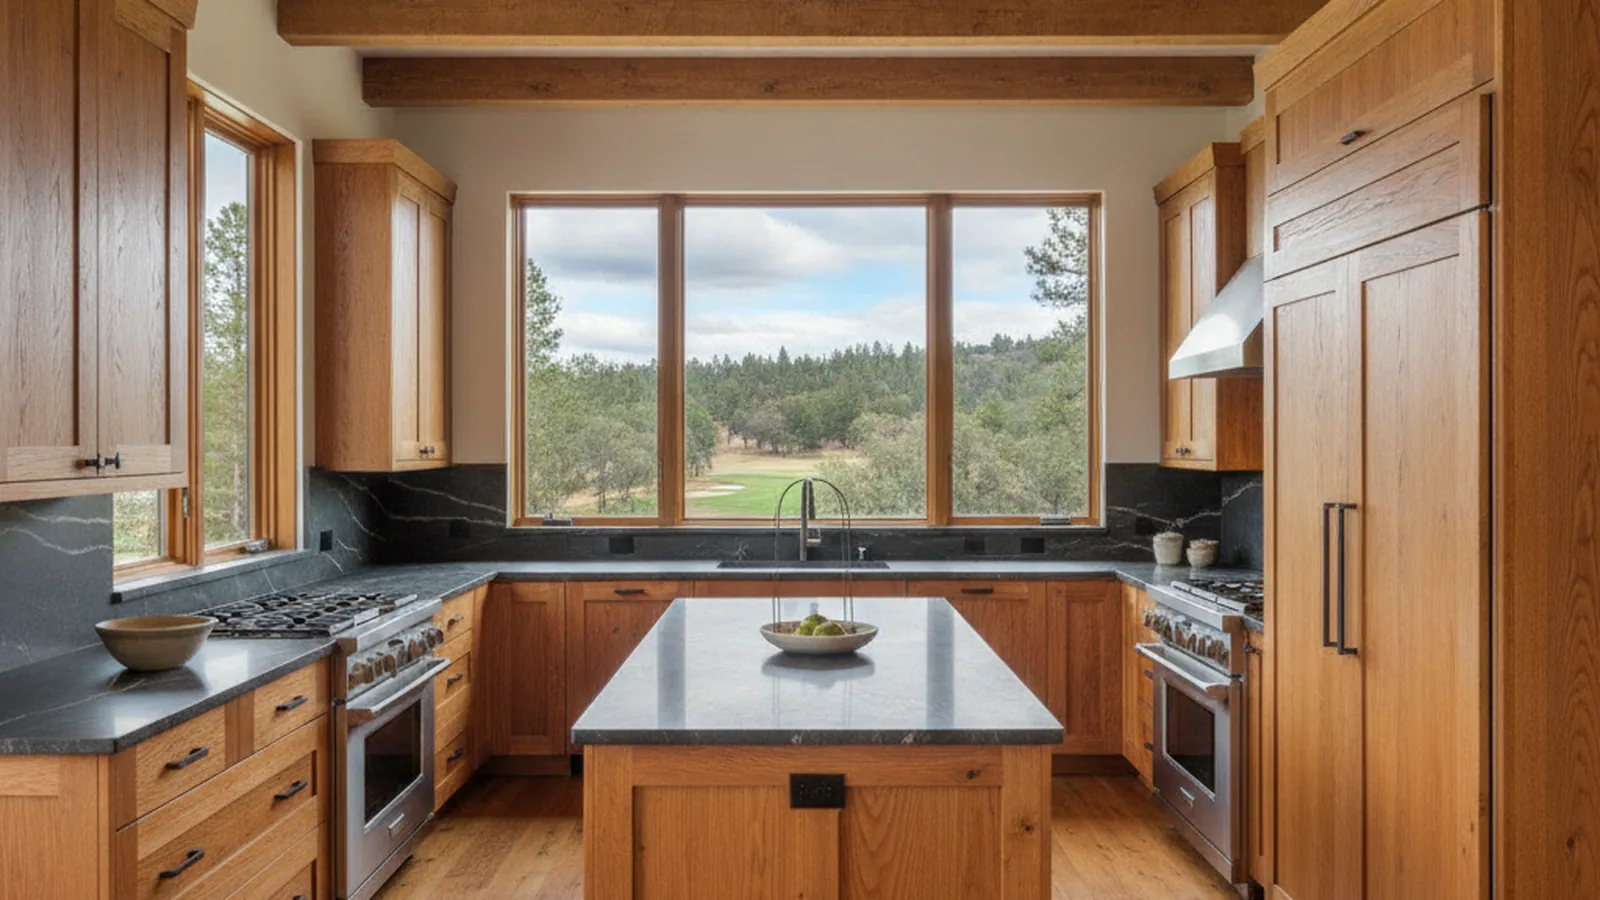
A gated golf community north of Auburn, off Highway 49, with 2000s custom homes
Acreage-Lot Kitchens for Darkhorse Custom Homes
Darkhorse is a gated golf community in the foothills north of Auburn, off Highway 49, where custom homes from the 2000s sit on acreage lots with the course and the oaks around them. PineWood Cabinets designs, builds, and installs kitchen cabinetry for those homes from its workshop in Rocklin.
- Crafting custom cabinetry since 2006
- Licensed California contractor · CSLB #1095293
- Based in Rocklin, CA
- Design, build & install under one roof
Custom Homes on Acreage, Around a Foothill Course
Darkhorse is a gated golf community in the foothills north of Auburn, reached off Highway 49, and it is unlike the valley neighborhoods on this site. The lots are acreage rather than quarter-acre, the homes were built one at a time through the 2000s as custom houses rather than from a builder’s plan book, and the setting is oaks, open grassland, and fairway rather than a greenbelt. The architecture is individual, but most of the houses share a foothill vocabulary: stone and timber, deep eaves, covered outdoor rooms, and windows placed for the view across the course or down the ravines.
The kitchens were built to match. They are large, open to a great room with a tall ceiling, and anchored by an island sized for entertaining; a walk-in pantry, a formal dining room, and often a bar or butler’s pantry complete the plan. Because the houses are custom, the original cabinetry was made for the room rather than taken from an option sheet, but it is now around twenty years old. It predates deep drawer storage and panel-ready appliances, it usually carries a crown-and-soffit arrangement above uppers that stop short of the ceiling, and the stains of the 2000s have aged. The room is right; the cabinetry is what owners update.
Individual homes vary considerably, and nothing is designed until we have measured the actual room.

Design Review, and Permits From the County
Darkhorse has an association with a design review process, and the review is concerned with the exterior: what is visible from the course, from the road, and from neighboring parcels. Interior cabinetry is normally the owner’s decision and does not go through review. A kitchen plan reaches the exterior only when it changes a window or a door, most often by widening an opening toward the view; confirm the current guidelines with the association before that part of the design is final, and we will time the submittal to run alongside our drawings.
The permit is a county matter. Darkhorse lies outside Auburn’s city limits, so building permits come from the county rather than from the City of Auburn; confirm the office that serves your parcel before a project that moves walls, plumbing, or circuits. Replacing cabinetry in the same footprint with no plumbing, electrical, or structural change frequently needs no permit at all, and we identify which category your project falls into during design. Our Auburn page covers the city and its foothill neighborhoods, the Placer County hub explains the county’s permit map, and our Nevada County page covers the foothill communities just to the north.
Cabinetry for Stone, Timber, and a Wide Seasonal Swing
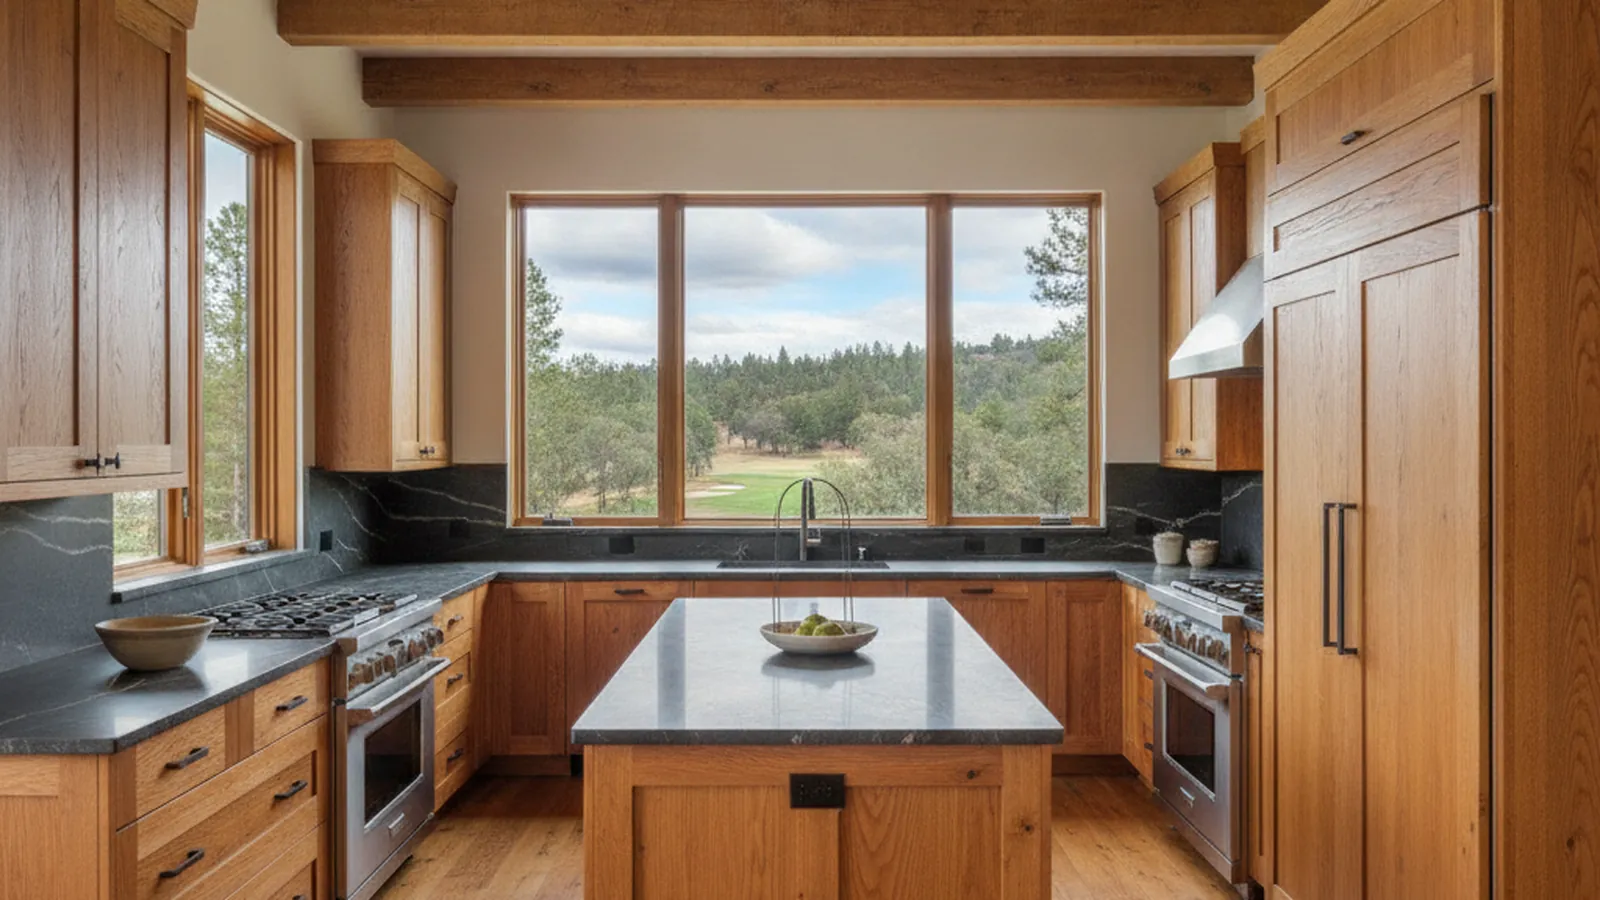
A Darkhorse kitchen asks for cabinetry that holds its own against stone and timber. We usually propose stained white oak, walnut, or alder with inset doors and a furniture base, run full height to meet the ceiling with the soffit removed or absorbed; an island rebuilt as a single piece of furniture with a finished back and seating for the household; a pantry wall of drawers and roll-outs in place of a closet of shelves; and panel-ready refrigeration and dishwashers that disappear into the run. Transitional homes take painted maple with a stained island instead. The bar, the butler’s pantry, and the great-room built-ins are detailed to the same door and finish so the house reads as one hand.
Construction answers the climate, which is wider here than on the valley floor. Summers north of Auburn still run over 100°F with strong sun on the view windows, and winters are cooler and wetter than in Rocklin or Roseville, so the swing in heat and humidity across the year is larger. Doors and panels are built to move within their frames rather than against them, boxes are veneer-core plywood, and the finish is applied in our Rocklin facility with real UV resistance so a stained door fades evenly if at all. Our cabinet construction guide explains the wood movement, joinery, and finish systems behind that.
Storage is planned for a house that is a long drive from a grocery store: a deep pantry, drawer stacks sized to cookware, and a mudroom entry built to the same standard as the kitchen.
Typical Darkhorse Program
- Stained oak, walnut, or alder inset cabinetry run to the ceiling
- Island rebuilt as furniture with a finished back and real seating
- Panel-ready appliances integrated into the run
- Doors and panels built for a wide foothill seasonal swing
- UV-resistant finishes for view windows facing the course
- Deep pantry, bar, and mudroom storage detailed to match the kitchen
How a Darkhorse Project Runs
It begins with a visit to the house, where we measure the kitchen and the rooms the program will reach, look at the stone, the beams, and the view wall the cabinetry has to meet, and talk through how you cook and entertain. Design follows, with drawings and samples reviewed in the room until the plan is settled. The cabinetry is built and finished in our Rocklin workshop and installed by our own crew, and we plan the installation around the drive so the days on site are used well. We coordinate with your contractor when walls or plumbing move and with the association where exterior review applies.
Built-to-order cabinetry is a multi-month process from first measurement to installation, with installation itself measured in days. Projects start at $25,000; a whole-house Darkhorse program sits well above that, and we give a realistic range after the first visit.
Darkhorse Kitchen Questions
What Darkhorse homeowners ask before a cabinetry project begins.
Does Darkhorse design review apply to a kitchen remodel?
Not to the cabinetry. The community’s design review covers the exterior of the home and what is visible from the course and the road, and interior cabinetry is normally the owner’s decision. If your plan changes a window or an exterior door, confirm the current guidelines with the association first, and we will plan the submittal alongside the design.
Who issues the building permit for a Darkhorse kitchen?
Darkhorse lies outside Auburn’s city limits, so building permits come from the county rather than from the City of Auburn. Confirm the office that serves your parcel before a project that moves walls, plumbing, or circuits; a same-footprint cabinetry replacement with no such changes frequently needs no permit at all. We identify which applies during design.
How does a foothill acreage home change the cabinetry?
Mostly in finish and construction. Summers north of Auburn still run over 100°F with strong sun, and winters are wetter and cooler than the valley, so the seasonal swing is wider. We build doors and panels to move within their frames, use veneer-core plywood boxes, and apply a UV-resistant finish in our Rocklin facility rather than on site so the cabinetry handles both ends of the year.
What styles suit a Darkhorse custom home?
The homes are individual, but most lean toward foothill and ranch-influenced architecture with stone, timber, and big views, which takes well to stained white oak, walnut, or alder, often with inset doors and a furniture base. Transitional homes suit painted maple with a stained island. We bring samples to the house so the choice is made in the room’s own light.
How far is your workshop, and where do projects start?
Our workshop is in Rocklin, down Interstate 80 from Auburn, and every cabinet is designed, built, and finished there before our own crew installs it. PineWood Cabinets is a licensed California contractor (CSLB #1095293) operating as a division of Voronenko & Ethen Associates, building custom cabinetry since 2006. Projects start at $25,000.
Explore Our Darkhorse Kitchen Services
Nearby Areas We Serve
Signature Services
Trusted resources: National Kitchen & Bath Association · Architectural Woodwork Institute · CA Contractors State License Board
Let’s Begin
Planning a Kitchen in Darkhorse?
Tell us about the house, the view, and how far you want the program to reach. We’ll measure, design cabinetry built to fit, and handle the build and installation from our Rocklin workshop. Call +1-650-855-2231 or schedule a consultation.