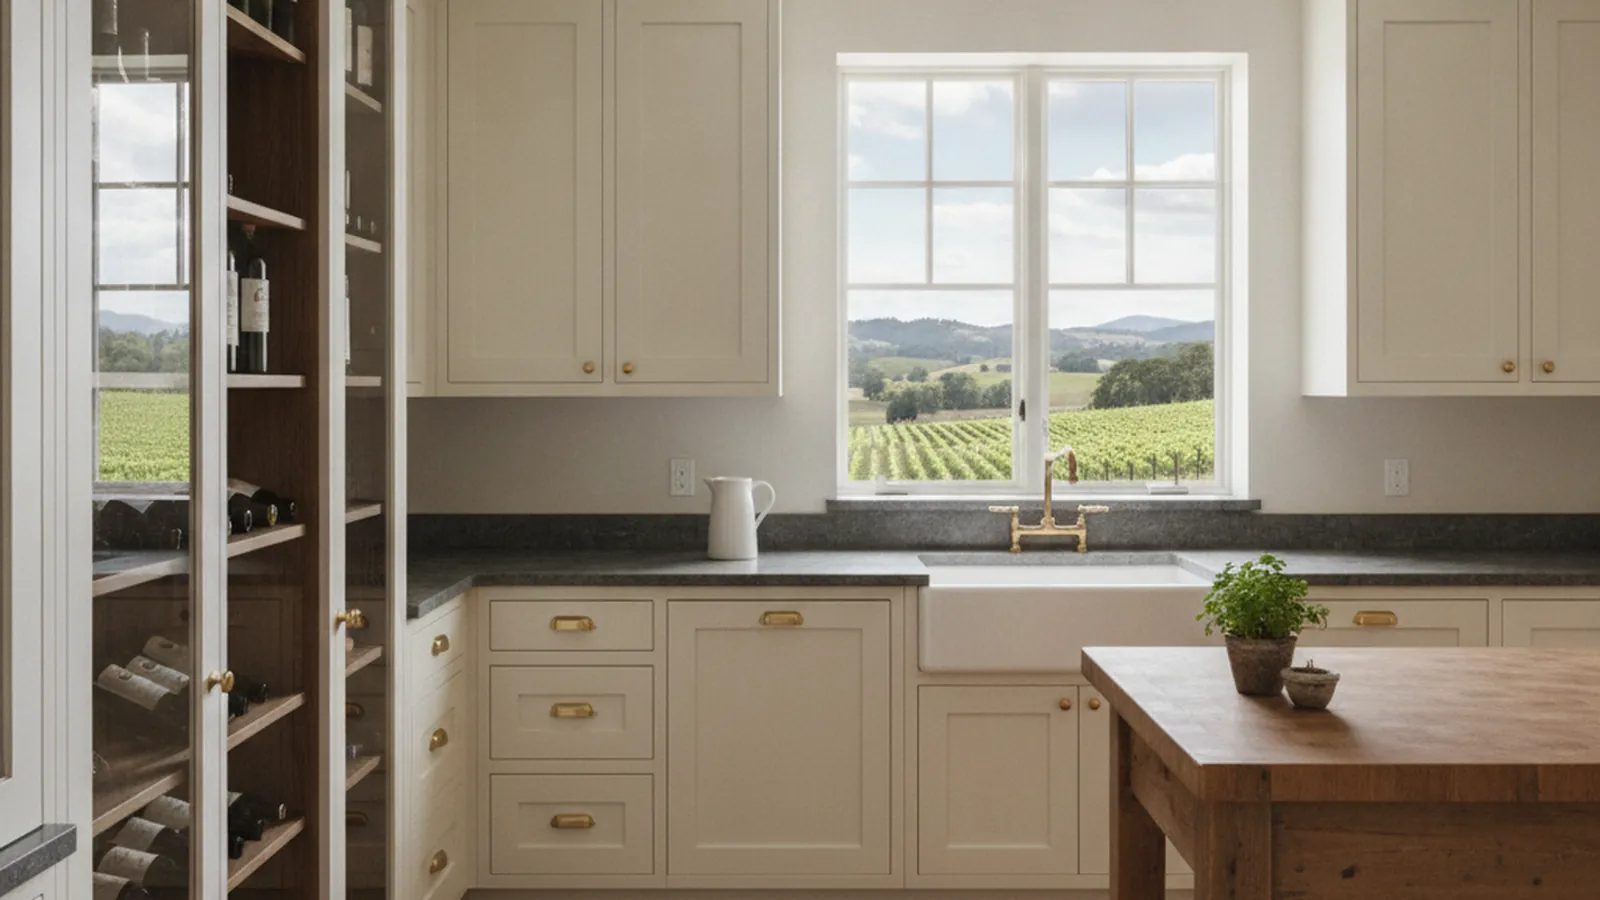
Estates and farmhouses on Dry Creek Road and West Dry Creek Road, northwest of Healdsburg
Cabinetry for the Vineyard Homes of Dry Creek Valley
Dry Creek Valley is a working wine valley, and its kitchens are working rooms built for a harvest crowd on Saturday and two people on Tuesday. PineWood Cabinets designs cabinetry and wine storage for these estates, builds it in our Rocklin workshop, and installs it in the valley.
- Crafting custom cabinetry since 2006
- Licensed California contractor · CSLB #1095293
- Based in Rocklin, CA
- Design, build & install under one roof
The Houses Between the Vines
Dry Creek Valley runs northwest from Healdsburg toward Lake Sonoma, a narrow valley of vineyards threaded by two roads: Dry Creek Road on the east side and West Dry Creek Road on the west, with the creek between them. It is one of Sonoma County’s best-known wine appellations, planted heavily to zinfandel, and nearly everything along the roads is a vineyard, a winery, or a home that belongs to one.
The houses come in three kinds. The oldest are the farmhouses, some of them well over a century old, that ranching and grape-growing families built close to the road, with a kitchen at the back that was once the hardest-working room on the property. Many have been restored or rebuilt from the foundation up, keeping the gabled form and the porch and replacing everything inside. The second kind is the vineyard estate, a contemporary or Mediterranean-leaning house set back on a knoll with long views down the rows, usually designed by an architect with a great room, a terrace, and a kitchen meant to feed a table of sixteen. The third is the guest house, barn conversion, or caretaker’s cottage that most larger properties carry somewhere on the parcel.
The kitchen footprints run large. A typical estate kitchen has a long island, a range wall with a serious hood, a second sink for prep, a walk-in pantry or a scullery behind a pocket door, and some form of wine storage, because the owners either make wine, grow grapes for someone who does, or collect from the neighbors. The farmhouse rebuilds tend to be tighter and want an honest, furniture-like kitchen that reads as original to the house. Both need to handle harvest season, when the house fills with crew, family, and friends, and then go quiet for the winter.
A note on the setting: this is agricultural land, and many parcels are a working business as much as a home. That matters for how a project is scheduled around pruning, bottling, and crush, and we plan installations with the farm calendar in mind.

Permit Sonoma, Not the City
Dry Creek Valley lies outside the Healdsburg city limits, in unincorporated Sonoma County, so building permits come from Permit Sonoma, the county’s permit and resource management department, rather than from the City of Healdsburg. A cabinetry replacement that keeps plumbing, gas, and electrical where they are is a light touch. A remodel that moves a range to an island, adds a second sink, or opens a wall brings those trades into the permit, and an addition or a new guest house is a larger conversation with the county about septic, water, and agricultural zoning.
There is normally no homeowner association here. The valley is a patchwork of individual parcels rather than a planned community, so interior cabinetry is simply the owner’s decision. Where a property carries a vineyard easement, a conservation agreement, or a winery use permit, exterior work may have conditions attached; confirm your own parcel’s situation before you bundle an addition into a kitchen project.
Older farmhouses sometimes carry a history of unpermitted work from decades past. We flag anything we find during the measure so you can decide how to handle it before the project starts, not after.
Cabinetry for Hot Days, Cool Nights, and a Full Table
Summer afternoons in the valley run hot and dry; the nights cool sharply, and winters are wet. That daily swing is wider than in a coastal town, so we build for movement: floating panels in every framed door, veneer over a stable core on any wide slab door, and finish systems that tolerate humidity shifts rather than the thinnest possible coat. Our cabinet construction guide explains why those choices matter over a decade of seasons.
For the estates, the vocabulary is white oak or walnut with a low-sheen finish, frameless or inset depending on whether the architecture leans modern or farmhouse, a long island with deep drawers on the working side and a finished face on the terrace side, and a scullery that takes the mess out of view when the house is full. For the farmhouse rebuilds, it is face-frame cabinetry with inset doors, a painted finish or a stained hardwood with real depth, and a freestanding-looking island or work table that could have been there a hundred years ago.
Wine storage is planned in, not added on. A conditioned wine wall off the dining room, a tasting counter at the terrace door, racking sized to the bottles you actually keep, and glassware storage where it is used: see our wine rooms page for how we approach it. Faces that take direct afternoon sun through west-facing glass are specified for even aging under that light.
How a Dry Creek Kitchen Comes Together
We drive out from Rocklin to measure the room as built and to understand how the household cooks, pours, and entertains across a year. Design follows with drawings and physical samples of species, finish, and hardware, and we coordinate with your architect or builder where the kitchen is part of a larger rebuild. Once the drawings are approved, the cabinetry goes into production in our Rocklin workshop in Placer County, and our crew delivers and installs it, scheduled around harvest and the other dates that matter on a working property.
Projects start at $25,000. An estate kitchen with a long island, a scullery, and built-in wine storage lands well above that, and any relocation of utilities adds the cost of that trade work. Because every box is built for your room, the process runs over several months from first drawing to final install. We give you a number after the measure.
Dry Creek is part of our Sonoma County work. We also build for Windsor just south, Sebastopol and the west county, and the coast at Sea Ranch.
Dry Creek Valley Kitchen FAQs
Questions estate and farmhouse owners in the valley ask before planning cabinetry.
Who issues permits for a kitchen remodel in Dry Creek Valley?
Dry Creek Valley is unincorporated Sonoma County, outside the Healdsburg city limits, so building permits come from Permit Sonoma, the county’s permit and resource management department. A cabinetry replacement that leaves plumbing, gas, and electrical where they are is a light touch; a remodel that relocates them, or an addition, involves more. We tell you which applies at the first visit.
Is there a homeowner association or design review in Dry Creek Valley?
For most properties, no. This is a rural agricultural valley of individual parcels rather than a planned community, so there is usually no association reviewing a kitchen. Interior cabinetry is the owner’s decision. Where a property is subject to a vineyard easement, a conservation agreement, or a winery use permit, exterior changes may have conditions attached, so confirm your own parcel’s situation before an addition.
Can you build real wine storage into a Dry Creek kitchen?
Yes. Many households here collect seriously, and we plan for it rather than adding a wine fridge as an afterthought: a conditioned wine wall or a dedicated room with racking built to the bottle, a bar or tasting counter near the terrace door, and glassware and decanter storage where it is actually used. Our wine rooms page covers the options in more depth.
How does the Dry Creek climate affect the cabinetry?
Summer afternoons run hot and dry while nights cool sharply, so the swing in temperature and humidity inside the house is wider than in a coastal town. We build with floating panels, stable veneer cores on wide doors, and finish systems that tolerate that movement, and we pay attention to cabinet faces that take direct afternoon sun through big west-facing glass.
What does a custom kitchen in Dry Creek Valley cost?
Projects start at $25,000. An estate kitchen with a large island, a scullery, and built-in wine storage lands well above that, and we price your scope after measuring. PineWood Cabinets is a licensed California contractor (CSLB License #1095293) operating as a division of Voronenko & Ethen Associates, building custom cabinetry in Rocklin since 2006.
Explore Our Dry Creek Valley Kitchen Services
Nearby Areas We Serve
Signature Services
Trusted resources: National Kitchen & Bath Association · Architectural Woodwork Institute · CA Contractors State License Board
Let’s Begin
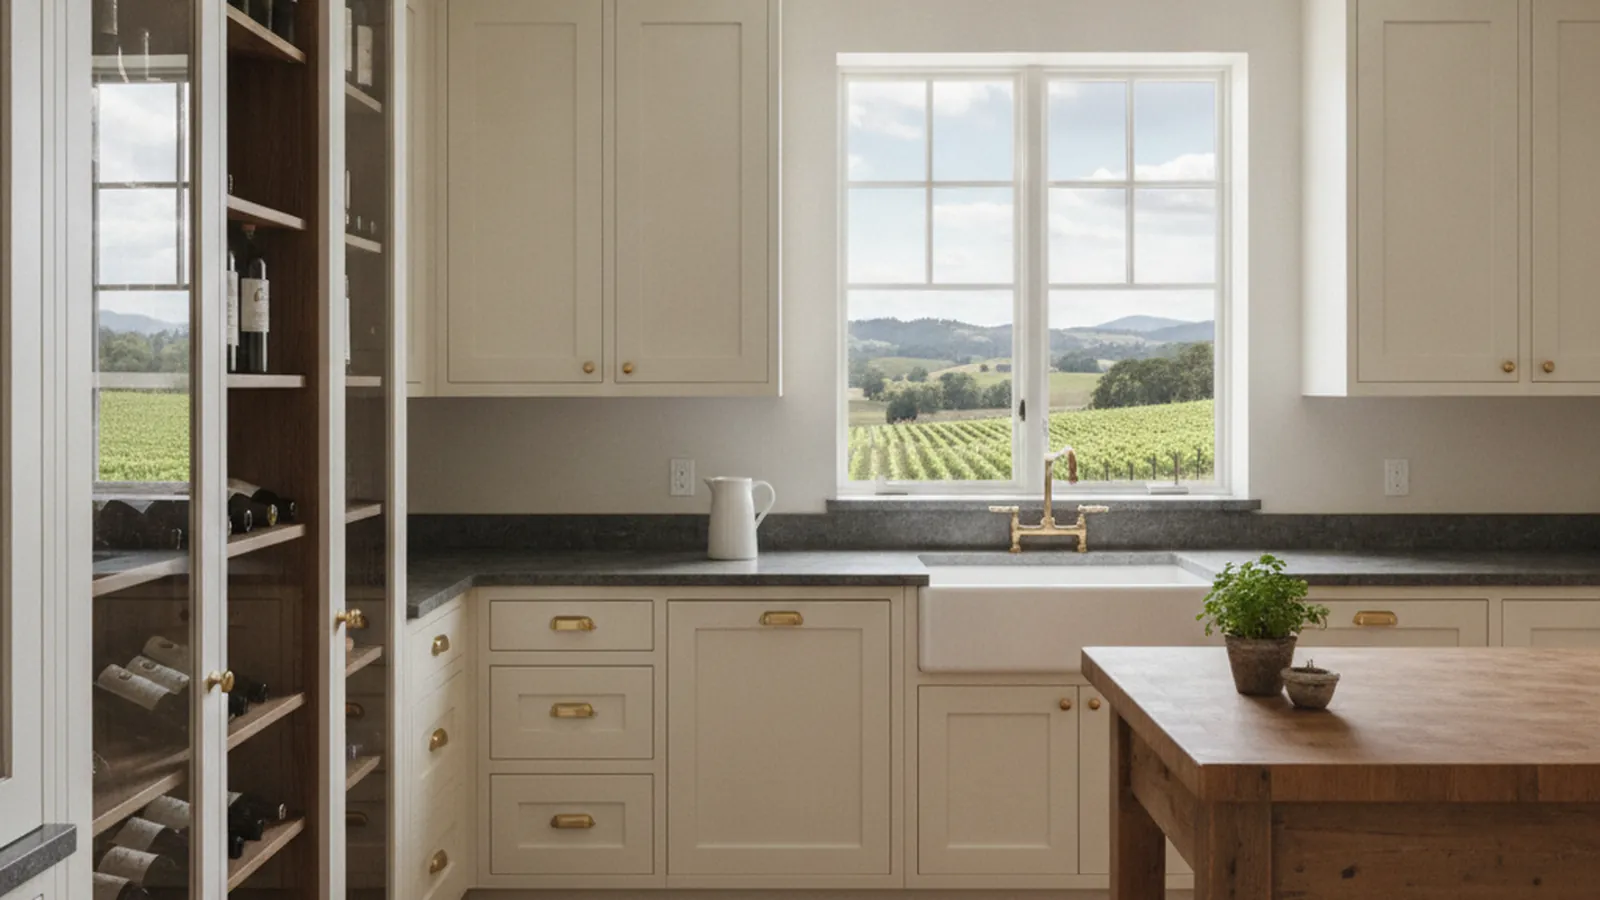
Ready to Plan a Kitchen for Your Dry Creek Valley Home?
Tell us about the property, the house, and how you entertain through the year. We will design cabinetry and wine storage to fit it, build it in our Rocklin, CA workshop, and install it around the farm calendar. Call +1-650-855-2231 or schedule a consultation.