Design Insights
Design Study: Transforming a Silicon Valley Tech Executive Kitchen
A design study in transforming a Silicon Valley tech executive’s kitchen from dated builder-grade to a bespoke culinary space.
Designing a Complete Kitchen Transformation for Atherton
From Builder-Grade to Bespoke
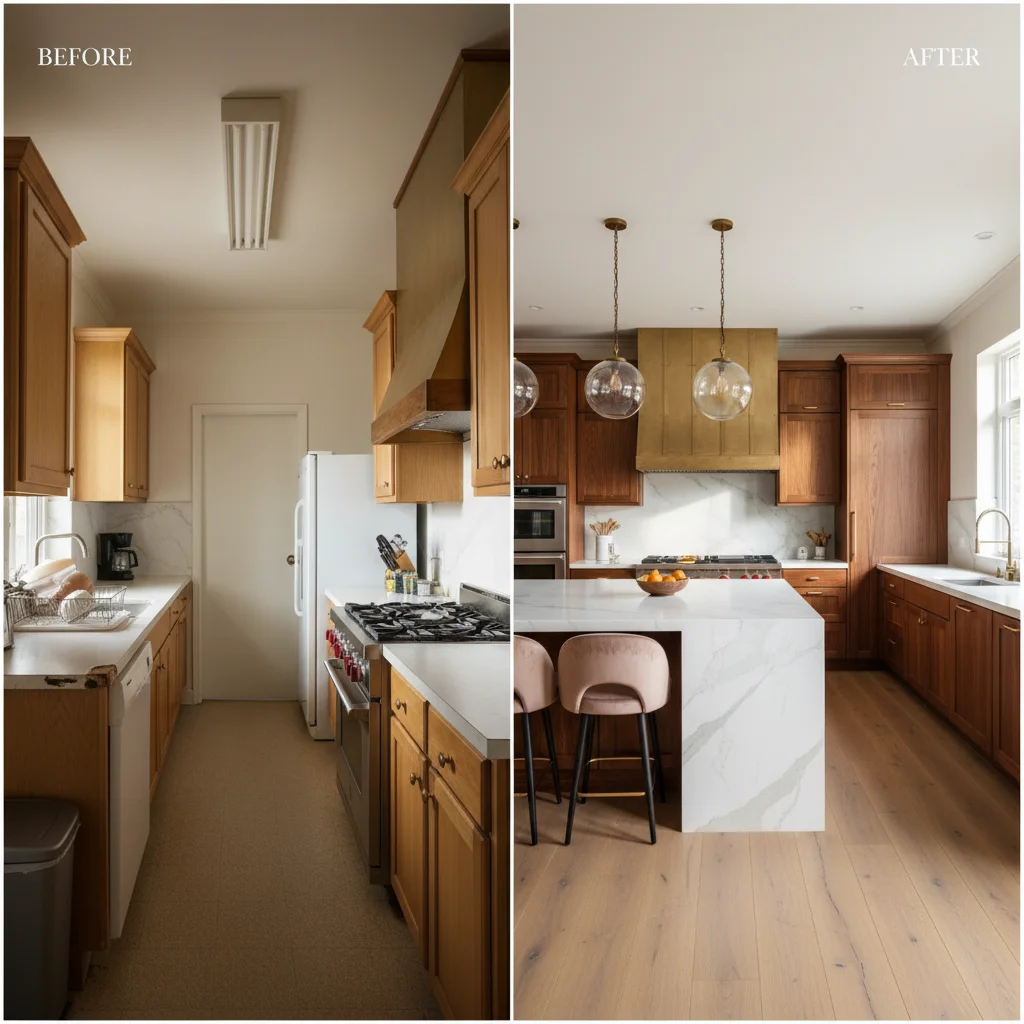
Picture a brief common in Atherton: a senior executive at one of Silicon Valley's largest technology companies purchases a 1990s-era estate with strong bones but a kitchen that tells a very different story. Builder-grade oak cabinets with cathedral-arch doors. Beige granite countertops with a bullnose edge. Fluorescent recessed lighting on a single switch. A 30-inch freestanding range where a professional cooking suite should be. For an owner who entertains investors, hosts product launch dinners, and genuinely loves cooking Japanese and Italian cuisine, a kitchen like this needs a complete reimagining.
This design study walks through a comprehensive transformation of that kind -- the sort of project that typically runs a 14-week build -- turning a dated, underperforming space into a chef-caliber kitchen with the refined aesthetic of a modern Japanese tea house. The scenario works to a ~$285,000-level budget, including all cabinetry, countertops, appliances, lighting, plumbing fixtures, and structural modifications. Here is how to approach every stage of a transformation like this.
The brief is clear and thoughtful: clean lines with warmth, technology-forward without feeling cold, serious cooking capability with effortless entertaining flow. Picture owners who cook nearly every night, host dinner parties for 8 to 12 guests monthly, and want the kitchen to connect seamlessly to an adjacent family room and outdoor dining terrace.
The Before: A Typical Starting Point
The starting kitchen in this scenario measures approximately 320 square feet -- generous by most standards but cramped for a brief like this. A load-bearing wall separates the kitchen from the family room, creating a boxed-in feeling that cuts the cook off from the rest of the home. The layout follows the classic 1990s U-shape: sink under the window, range on the back wall, refrigerator in the corner. Counter space is adequate but poorly distributed, with a small peninsula serving as the only seating area.
The cabinets are standard raised-panel oak, stained a medium honey tone that has yellowed further over 25 years. Construction quality is typical builder-grade: particleboard carcasses with thin oak veneer faces, stamped metal hinges, and melamine-coated interiors that have chipped and swollen near the dishwasher and sink. The countertops are 2cm beige granite with a bullnose edge -- functional but utterly characterless. A single fluorescent fixture in the center of the ceiling provides all illumination, supplemented by a weak under-cabinet strip light above the sink.
Appliances include a 30-inch freestanding GE range, a side-by-side Kenmore refrigerator with visible water and ice dispenser, a builder-grade dishwasher, and an underpowered 300 CFM range hood vented through the cabinet above rather than to the exterior. For a cook who makes handmade ramen from scratch, this setup is profoundly inadequate.
Structural Transformation: Opening the Space
The first major decision in a transformation like this is removing the wall between the kitchen and family room. A structural engineer designs a concealed steel beam -- a 14-inch W-flange spanning 18 feet -- to replace the load-bearing wall. This single modification expands the kitchen's usable footprint to 480 square feet and creates the open sight lines the brief calls for. From the kitchen island, you look directly through the family room to the garden beyond the folding glass doors.
The plan also relocates the plumbing stack to accommodate a new island sink, adds dedicated 50-amp circuits for the new cooking suite and double wall ovens, and runs low-voltage wiring for the integrated home automation system that controls lighting, shade motors, and a built-in speaker system. New 8-inch recessed can housings replace the old fluorescent fixture, supplemented by pendant fixtures over the island and undercabinet LED task lighting throughout.
The Cabinetry: Rift-Sawn White Oak Meets Japanese Minimalism
In this scenario, the owner's Japanese heritage and love of wabi-sabi aesthetics inform every cabinetry decision. Rift-sawn white oak is the choice for all visible surfaces -- the straight, consistent grain of rift-sawn cuts perfectly embodies the Japanese appreciation for natural order and restraint. The wood takes a custom stain: a warm gray-brown tone inspired by aged hinoki cypress, achieved through a layered process of dilute ebony dye, cerused white filler, and matte catalyzed lacquer.
Cabinet doors are full-overlay slab style with a subtle 1/8-inch reveal -- no frames, no moldings, no ornamentation. The joinery is entirely concealed. Blum Legrabox drawer systems with integrated Servo-Drive electric opening replace traditional pulls on all lower cabinets -- a light push opens each drawer, reinforcing the clean-lined aesthetic and making the kitchen easier to use with wet or full hands. Upper cabinets feature aluminum-framed glass fronts with reeded glass inserts that obscure contents while allowing visual depth.
Cabinet boxes are constructed from 3/4-inch Baltic birch plywood with dovetailed drawer boxes -- a massive quality leap from the original particleboard construction. Interior fittings include custom knife drawer inserts for a collection of handmade Japanese kitchen knives, a pull-out cutting board station with integrated waste chute, and a dedicated appliance garage for a Technivorm coffee maker and Vitamix blender.
Countertops, Island, and Surfaces
The perimeter countertops are Taj Mahal quartzite -- a warm, creamy stone with soft golden veining that complements the gray-toned oak beautifully. At 3cm thickness with a clean square edge, the countertops maintain the minimal aesthetic. The 11-foot island features a bookmatched Calacatta Monet marble top with a mitered waterfall edge on the living room side, creating a sculptural focal point visible from the family room.
The backsplash is handmade ceramic tile from Heath Ceramics in Sausalito -- a matte off-white glaze in a stacked vertical format that adds subtle texture without competing with the stone and wood. A brief like this calls for a material with artisan character, and the slight variations in Heath's handmade tiles deliver exactly that.
The Appliance Suite: Professional Performance
The appliance selection reflects the serious cooking habits in this brief. A 48-inch Wolf dual-fuel range with six burners, infrared griddle, and double oven anchors the cooking zone. Above it, a custom blackened steel range hood -- the kind of piece a local metalsmith fabricates to order -- provides 1,200 CFM of ventilation through a new exterior duct run. A 36-inch Sub-Zero built-in refrigerator and 18-inch freezer column, both panel-ready, are integrated into a full-height cabinet wall alongside double Miele speed ovens.
The island houses a Rohl stainless steel workstation sink with integrated cutting board and colander -- ideal for frequent vegetable prep. A Miele dishwasher sits adjacent to the sink, paneled to match surrounding cabinetry. A Sub-Zero undercounter beverage refrigerator at the family room end of the island serves the entertaining zone. All appliances connect to a Crestron home automation system controlled via iPad -- the same system manages the kitchen's tunable LED lighting, which shifts from energizing 4000K during morning prep to warm 2700K for evening entertaining.
The After: A Kitchen Worthy of Its Owner
The transformed kitchen is unrecognizable from its starting point. Where there was a dark, disconnected box, there is now a luminous, open space that flows seamlessly into the family room and out to the garden. The rift-sawn white oak cabinetry glows with a warmth that deepens in the afternoon light streaming through the new west-facing picture window. The Calacatta marble island is the first thing you see when entering from the foyer -- a welcoming surface that invites conversation and gathering.
A kitchen like this fundamentally changes how a family uses the home. Dinner parties that once felt stressful flow naturally, with guests gathered at the island while the host cooks at the Wolf range just a few steps away. Children do homework at the island's marble counter while meals are prepared. Weekend mornings begin at the coffee station with views of the garden through walls of glass.
This design study exemplifies what is possible when an owner with clear vision partners with skilled designers and craftspeople. Every detail -- from the custom finish development to the structural engineering to the artisan tile selection -- is guided by a cohesive aesthetic and functional vision. The result is not just a beautiful kitchen but a transformed home. If you are considering a similar transformation, our design consultation process is the first step.
Continue exploring kitchen design excellence
Related Articles
Silicon Valley Kitchen Design
Explore the tech-forward luxury aesthetic defining Silicon Valley's finest kitchens
Read More →Client Journey: Concept to Completion
Understand the full process of creating a custom kitchen from initial vision to move-in day
Read More →Custom Cabinetry vs. Stock
Why bespoke cabinetry makes the difference in high-end kitchen renovations
Read More →Frequently Asked Questions
- Can a load-bearing wall between a kitchen and family room be removed?
- Yes, a load-bearing wall can be removed when a structural engineer designs a concealed steel beam to carry the load it supported. Replacing the wall this way opens sight lines between the kitchen and adjacent living spaces and can significantly expand the kitchen’s usable footprint.
- What is the difference between builder-grade and custom cabinet construction?
- Builder-grade cabinets typically use particleboard carcasses with thin veneer faces, stamped metal hinges, and melamine-coated interiors that chip and swell near the dishwasher and sink over time. Custom cabinetry at the high end uses cabinet boxes built from 3/4-inch Baltic birch plywood with dovetailed drawer boxes, which is a major leap in construction quality and durability.
- Why is rift-sawn white oak popular for minimalist kitchen cabinetry?
- Rift-sawn white oak has a straight, consistent grain that suits restrained, minimalist design, including Japanese-influenced aesthetics that value natural order. It also takes custom finishes well; a warm gray-brown tone can be achieved through a layered process of dilute dye, cerused filler, and matte catalyzed lacquer.
- What are push-to-open drawers and why use them in a kitchen?
- Push-to-open drawer systems, such as Blum Legrabox with integrated Servo-Drive electric opening, let a light push open each drawer with no visible pulls. This reinforces a clean-lined slab-door aesthetic and makes the kitchen easier to use when your hands are wet or full.
- What is tunable LED lighting in a kitchen?
- Tunable LED lighting shifts its color temperature through the day, for example from an energizing 4000K during morning prep to a warm 2700K for evening entertaining. It can be managed through a home automation system alongside shades and speakers.
Continue Reading
Related Guides
More in This Guide
Related Reading
Continue Learning
Planning a kitchen and want to talk it through with the person who will build it?
Request a Design Consultation