Design Insights
Design Case Study: A Napa Valley Wine Country Kitchen
A design case study of a Napa Valley wine country kitchen built around culinary entertaining, wine integration, and indoor-outdoor living.
Designing a Culinary Hub for a Napa Valley Estate
A Kitchen Built for Wine Country Living
Picture a brief common in wine country: a retired couple who spent decades in San Francisco before building their dream home on a five-acre vineyard property in the Stags Leap District of Napa Valley, with a vision shaped by years of visiting the world's great wine regions. They want a kitchen that honors the agricultural landscape around them, supports serious home cooking with seasonal produce from the garden, integrates wine storage and service into the daily rhythm of the home, and opens completely to the outdoor entertaining spaces overlooking the Cabernet Sauvignon vines.
A brief like this assumes new construction, which offers the rare luxury of designing the kitchen from the ground up in collaboration with the project architect. Every decision -- from structural beam placement to window orientation to plumbing infrastructure -- can be made with the kitchen's function and aesthetic in mind. This case study works to a ~$340,000-level budget, encompassing a ~520-square-foot primary kitchen space plus an adjacent 90-square-foot butler's pantry and a connected outdoor cooking station.
A project of this scope typically runs on the order of 11 months from initial design through completion, with the design team deeply involved at every stage. Here is how a kitchen like this comes together.
Design Inspiration: The Wine Country Vernacular
Napa Valley has developed its own architectural language -- a blend of agricultural pragmatism, California ranch tradition, and European wine estate influence. The best Napa homes feel grounded in the landscape, using materials that echo the earth, the vineyards, and the stone walls that line the valley's historic properties. This design draws heavily on that vernacular, aiming for a kitchen that feels like it grew from the land.
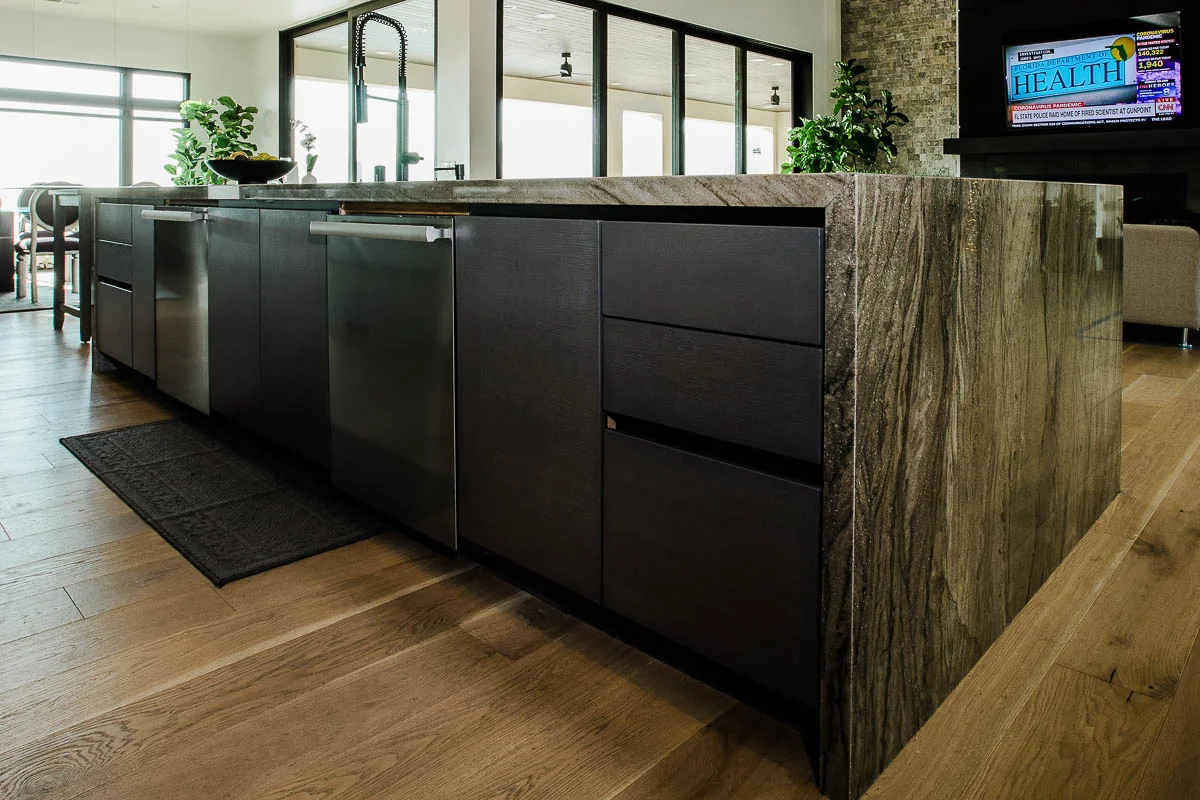
The material palette centers on reclaimed white oak, sourced from dismantled wine barrels and barn structures in Sonoma and Mendocino counties. These timbers carry decades of weather, wine stain, and use -- a patina that cannot be replicated. The plan mills the reclaimed oak into cabinet door panels, open shelving, and a massive 14-foot island top, finished with a clear hardwax oil (Rubio Monocoat) that preserves every mark and variation while providing food-safe surface protection. The reclaimed wood gives the kitchen an instant sense of history and place.
Complementing the oak, the design specifies a locally quarried limestone -- a warm cream tone with subtle fossil inclusions -- for the perimeter countertops and backsplash. The stone is honed to a matte finish that feels soft and natural under the hand. For the island's secondary prep surface (adjacent to the wood top), the plan calls for a leathered Pietra Cardosa soapstone from the same Italian region that supplies many Napa Valley winery tasting rooms.
Wine Integration: Beyond the Wine Fridge
For a household that produces its own wine and hosts winemaker dinners regularly, standard wine storage is not sufficient. This design includes a dedicated wine wall within the kitchen -- a floor-to-ceiling, temperature-controlled display case holding 120 bottles behind UV-filtering glass doors. The unit, built into the wall cavity between the kitchen and dining room, is visible from both spaces and serves as a living art installation that changes as bottles are added and consumed.
The butler's pantry houses additional wine storage -- a dual-zone Sub-Zero wine preservation unit sized for longer-term cellaring. This unit stores library wines and special bottles at precise temperature and humidity levels, separate from the display wall's more frequently accessed collection. A decanting station within the butler's pantry includes a stainless prep sink, stemware storage, and a marble surface for letting wines breathe before service.
Within the main kitchen, the design integrates a small wine serving station at the island's entertaining end: a 24-inch undercounter wine refrigerator set to serving temperature, a built-in Coravin station for accessing wines without pulling corks, and a pull-out drawer with individual compartments for wine accessories -- openers, pourers, foil cutters, and polishing cloths.
The Cooking Zone: Professional Capability, Residential Warmth
This brief imagines a serious home cook who has spent years studying French and Italian technique. The cooking zone needs to support everything from delicate sauce work to wood-fired-style roasting, while maintaining the warm, residential feel that distinguishes a great home kitchen from a commercial one.
The cooking zone centers on a 48-inch Lacanche Sully range -- a French-made professional range with six gas burners, a plancha griddle, and two ovens (one gas convection, one electric). The Lacanche is specified in a custom color (a muted sage green) matched to the kitchen's painted accent color. Above the range, a plaster hood surround with a gentle arch references the barrel vaults found in Napa Valley wine caves. The hood insert (a 1,200 CFM Vent-A-Hood) is concealed within the plaster structure.
Flanking the range, floor-to-ceiling pantry cabinets provide cooking-adjacent storage for oils, spices, and frequently used ingredients. The cabinets feature a pull-out spice rack system with angled shelving for label-forward viewing, a pull-out sheet pan organizer, and a dedicated pull-out for a collection of copper cookware. A pot-filler faucet (Waterstone, in antique brass) is mounted on the backsplash to the left of the range, eliminating trips to the sink when filling heavy stockpots.
Indoor-Outdoor Flow: Dissolving the Boundary
The south-facing wall of the kitchen features a 20-foot La Cantina folding glass door system that opens completely, merging the kitchen with a covered outdoor terrace and the vineyard view beyond. When the doors are open, the kitchen island (positioned parallel to the opening) serves as the threshold between inside and out -- guests move freely between the indoor kitchen and the outdoor dining table, fire pit seating area, and poolside lounge.
The outdoor cooking station -- a built-in Kalamazoo gas grill, wood-fired pizza oven, and prep sink -- sits under the covered terrace immediately adjacent to the kitchen opening. The outdoor cabinetry is designed in marine-grade stainless steel with reclaimed oak accents matching the indoor kitchen, creating visual continuity between the two spaces. The flooring transitions seamlessly from the interior stone floor to matching stone on the terrace, with flush-set brass threshold trim at the door line.
Lighting for Day and Night
The kitchen's lighting design responds to the Napa Valley lifestyle, which revolves around long, light-filled days and warm, convivial evenings. During the day, the folding glass doors and a series of skylights above the cooking zone flood the space with natural light. The light quality in the Napa Valley -- warm, golden, filtered through the valley's characteristic haze -- is extraordinary, and the kitchen is oriented to capture it from sunrise through the long summer sunsets.
For evening use, the plan calls for a layered lighting system on a Lutron RadioRA3 platform. Three hand-blown glass pendants from a Sonoma County artisan hang over the island, their warm amber glass casting a honeyed glow. Undercabinet LED strips provide task lighting at the perimeter counters. Recessed fixtures in the ceiling offer general illumination on a separate dimming circuit. And cabinet interior lighting behind glass-fronted doors creates a soft, museum-like accent. All circuits are programmed with four scenes: Morning, Cooking, Entertaining, and Cleanup.
How This Design Lives
A kitchen like this is designed to become the soul of the home. Sunday mornings begin with coffee at the island, watching the morning fog burn off the vines. Afternoons bring trips to the garden to harvest tomatoes, peppers, and herbs that are prepped at the island's soapstone surface. Evenings unfold around the Lacanche range as dinner comes together, wine is poured from the serving station, and friends drift between the kitchen and the terrace.
Reclaimed oak develops an even deeper patina with years of use -- the wood absorbs the rhythms of the kitchen, growing richer and more characterful with every meal prepared on its surface. Honed limestone countertops develop a gentle wear pattern near the sink that reads as character rather than damage. This is a kitchen designed not for a magazine photograph but for a life lived fully in the heart of wine country.
If you are building or renovating a home in Napa Valley, Sonoma County, or any of California's wine regions, we would love to discuss how your kitchen can reflect the extraordinary landscape and lifestyle around you. Our design process begins with understanding the place, the people, and the daily rituals that make a house a home.
Continue exploring kitchen design excellence
Related Articles
Napa Valley Kitchen Design
Design principles that define wine country kitchen sophistication
Read More →Wine Storage Solutions
Integrated wine storage design for serious collectors and enthusiasts
Read More →Marin County Family Kitchen
Another design case study: designing for family life in Northern California
Read More →Frequently Asked Questions
- What defines wine country kitchen design in Napa Valley?
- Napa Valley has developed its own architectural language — a blend of agricultural pragmatism, California ranch tradition, and European wine estate influence. Wine country kitchens in this vernacular feel grounded in the landscape, using materials that echo the earth, the vineyards, and the stone walls that line the valley’s historic properties.
- How can wine storage be integrated into a kitchen beyond a wine fridge?
- Wine integration in a kitchen can take several forms: a floor-to-ceiling, temperature-controlled display wall behind UV-filtering glass doors; a dual-zone preservation unit in a butler’s pantry for longer-term cellaring at precise temperature and humidity; and an undercounter wine refrigerator set to serving temperature at the island. A decanting station with a prep sink, stemware storage, and a surface for letting wines breathe supports service, along with a dedicated drawer for accessories like openers, pourers, and foil cutters.
- What materials suit a wine country style kitchen?
- Reclaimed white oak sourced from dismantled wine barrels and barn structures carries decades of weather, wine stain, and use — a patina that cannot be replicated — and can be milled into cabinet door panels, open shelving, and island tops. A clear hardwax oil finish preserves every mark and variation while providing food-safe surface protection, and locally quarried limestone honed to a matte finish complements the wood with a soft, natural feel.
- How do you create indoor-outdoor flow in a kitchen?
- A folding glass door system that opens completely can merge a kitchen with a covered outdoor terrace, with the island positioned parallel to the opening so it serves as the threshold between inside and out. Visual continuity comes from outdoor cabinetry in marine-grade stainless steel with wood accents matching the indoor kitchen, and from flooring that transitions seamlessly from interior stone to matching exterior stone with flush-set threshold trim at the door line.
Continue Reading
Related Guides
More in This Guide
Related Reading
Continue Learning
Planning a kitchen and want to talk it through with the person who will build it?
Request a Design Consultation